A Home Where Every Generation Belongs.
Designed for Modern Multi-Generational Living
You will appreciate the premium finishes and custom craftsmanship. Energy Star construction, Andersen windows, James Hardie siding, Kohler fixtures, and countless thoughtful upgrades. Every element was carefully selected to create a home built to last.
One Home. Three Lifestyles.
The Heart of the Home
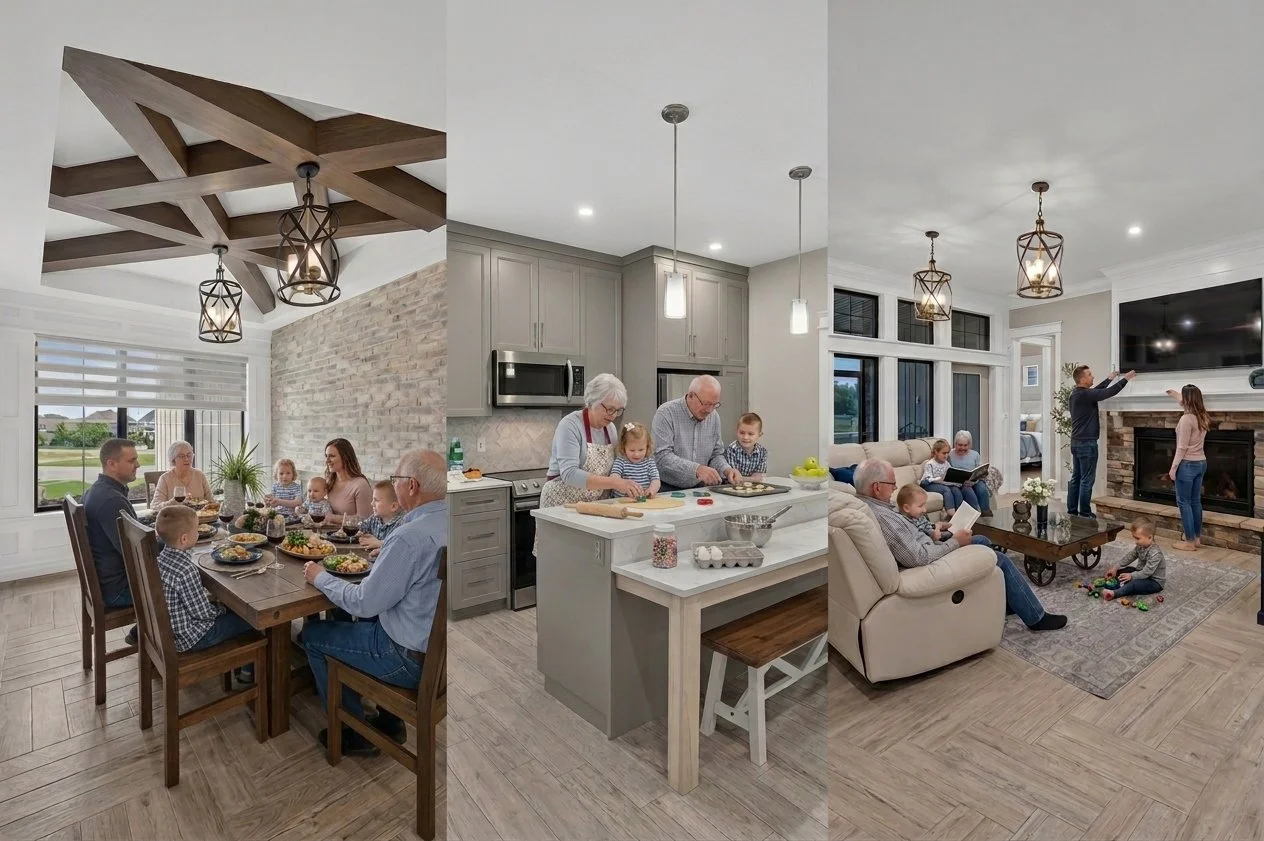
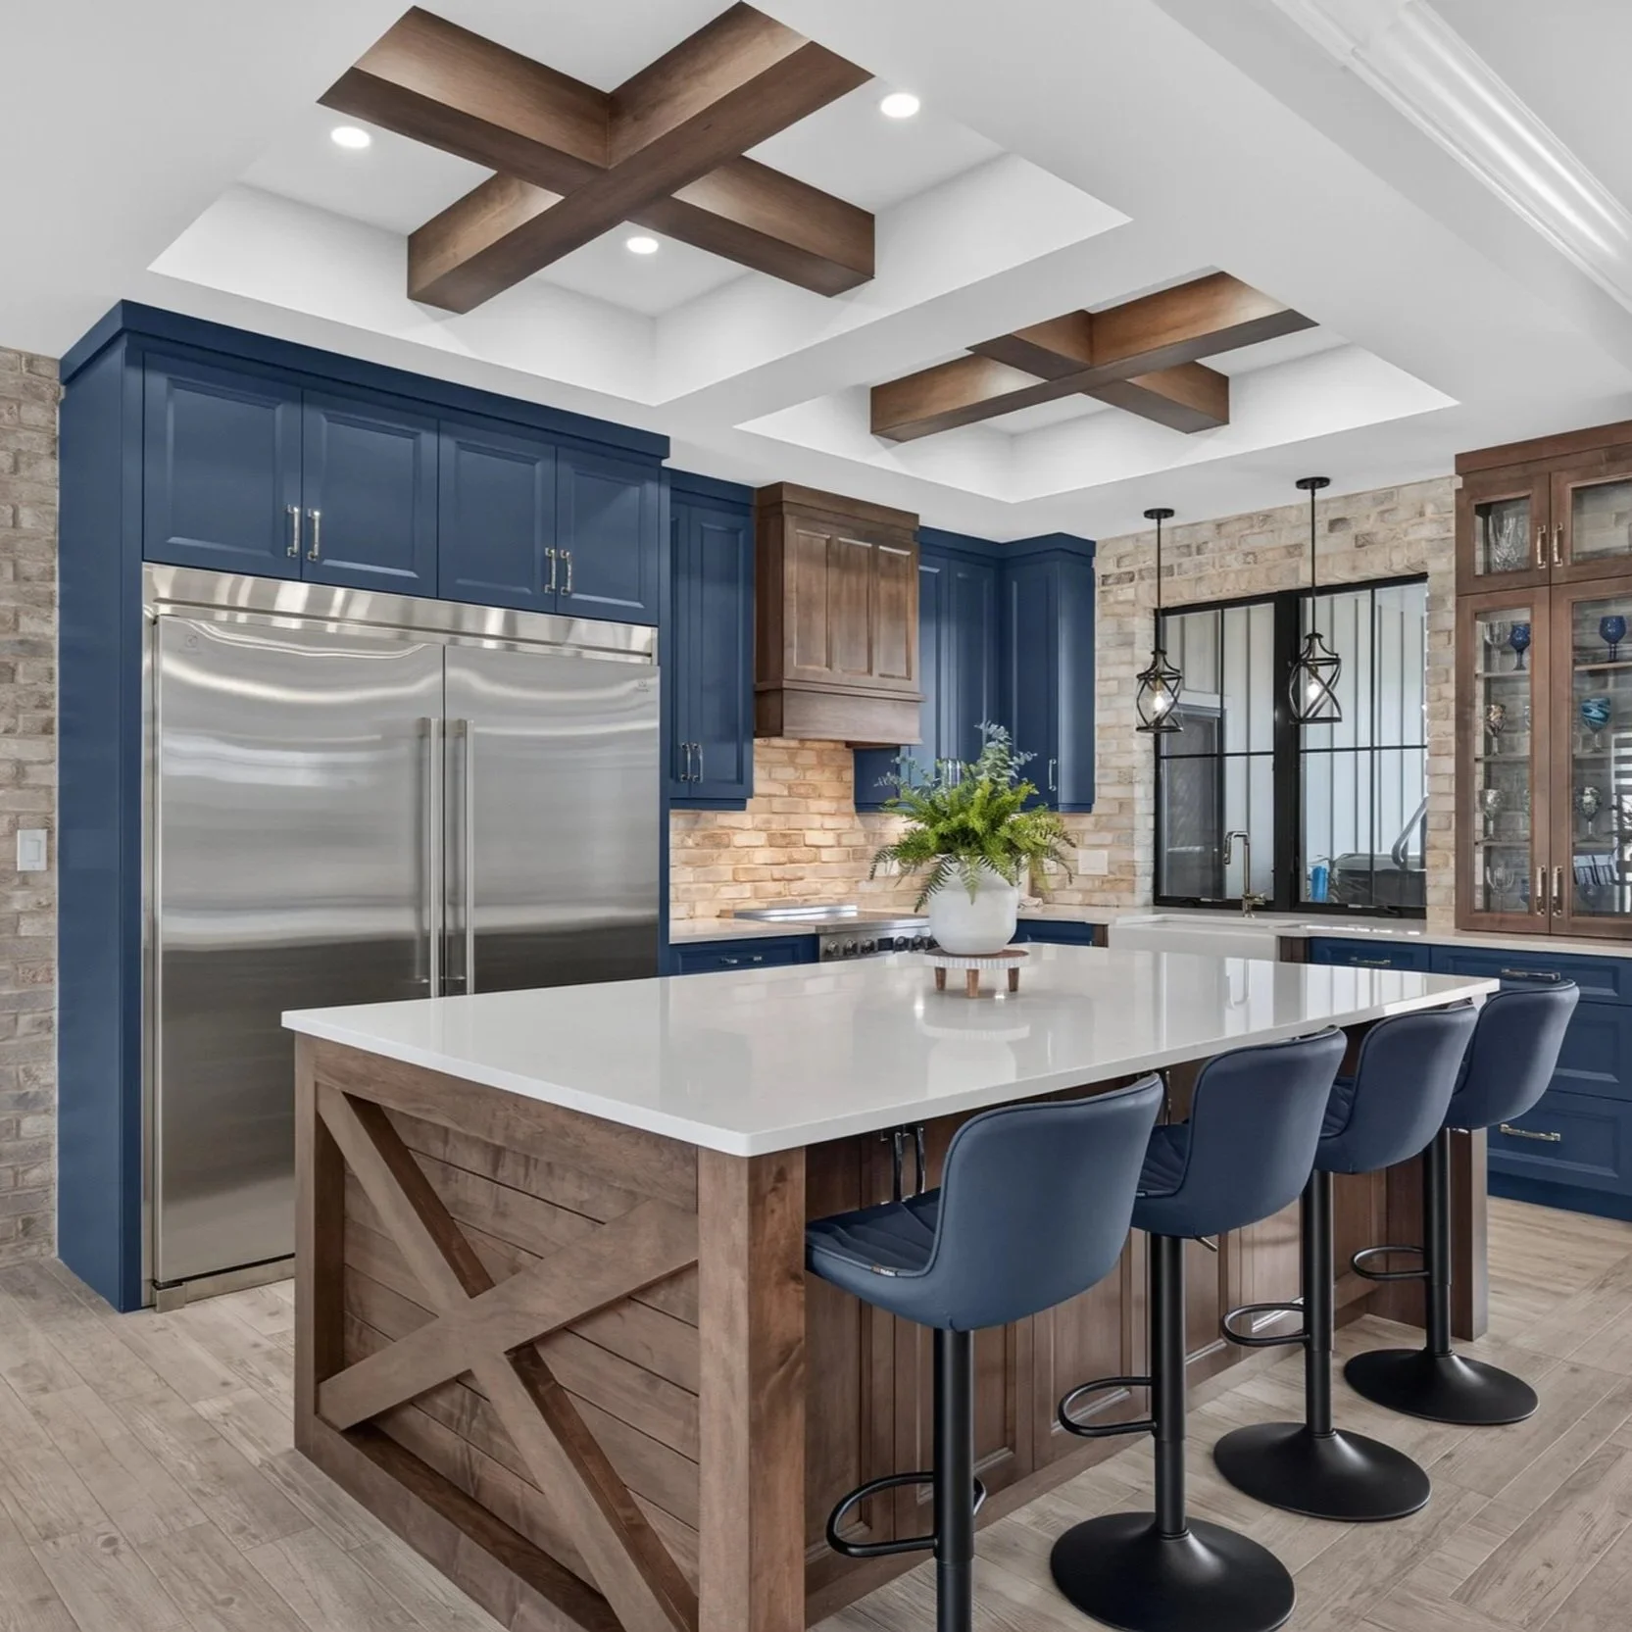
Whether it's Sunday breakfast, holiday dinners, or helping grandchildren with homework around the island, this is where everyday moments become lifelong memories.
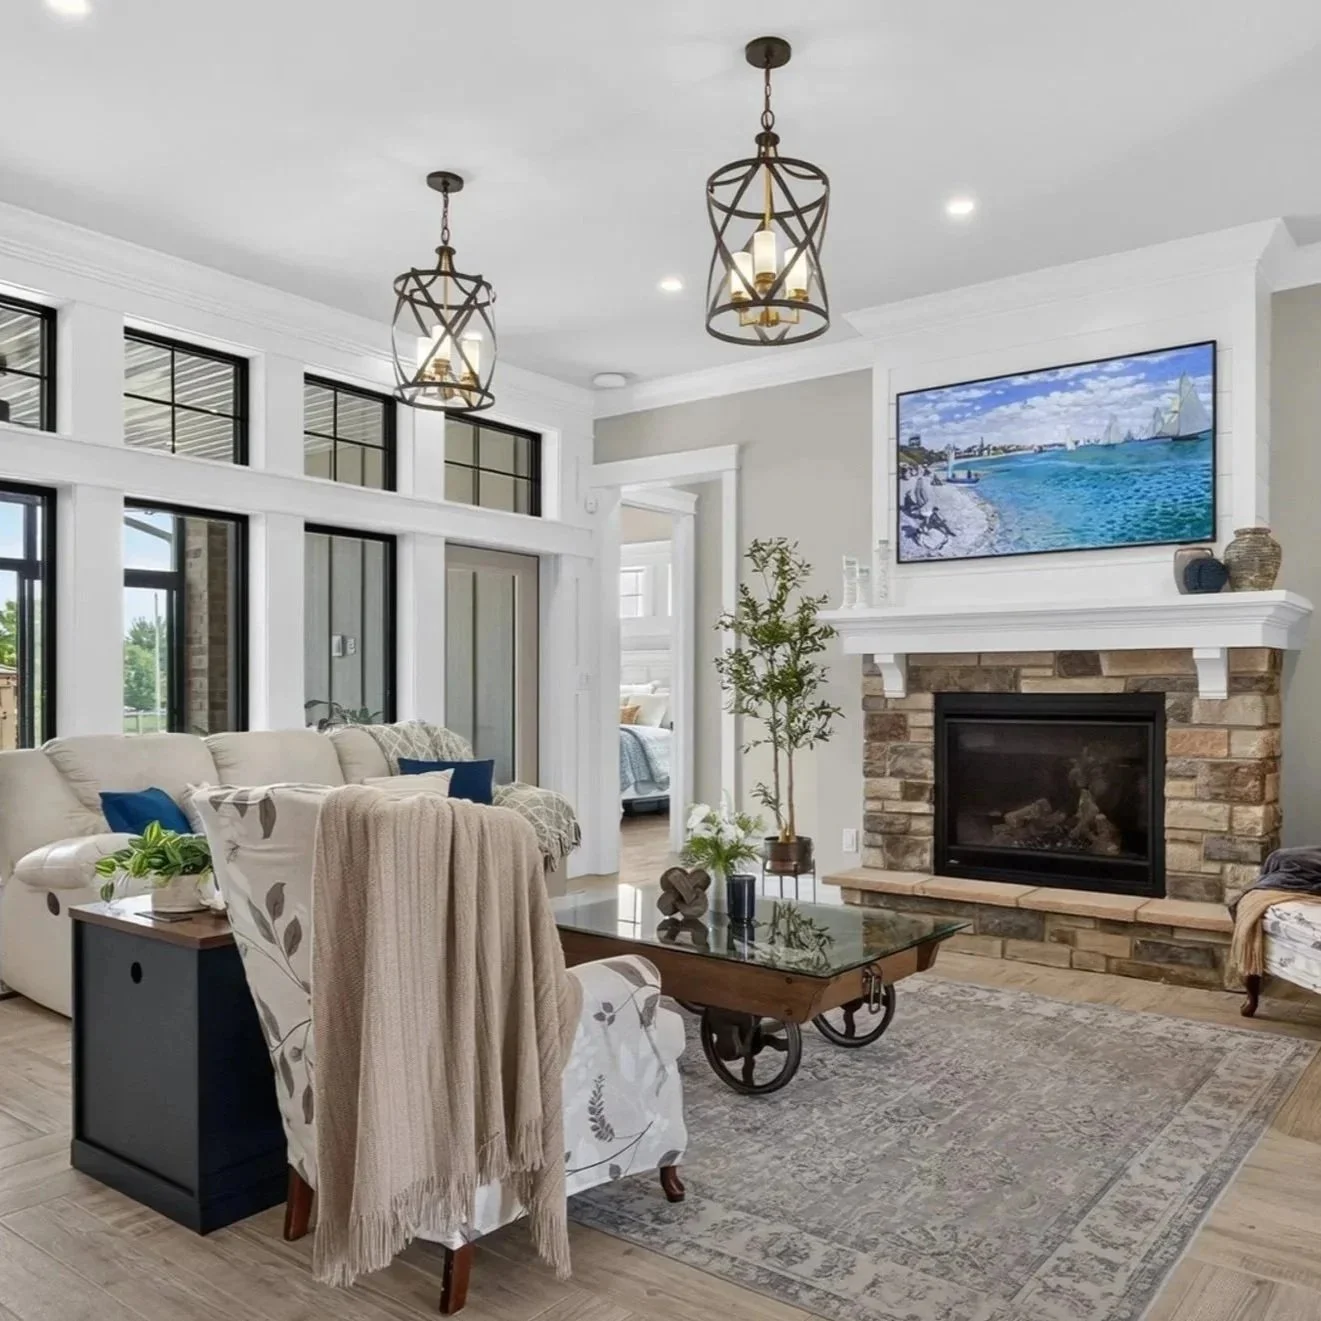
The soaring ceilings, fireplace and generous living space create an inviting place where the whole family naturally comes together while still feeling warm and comfortable.
Room to Gather
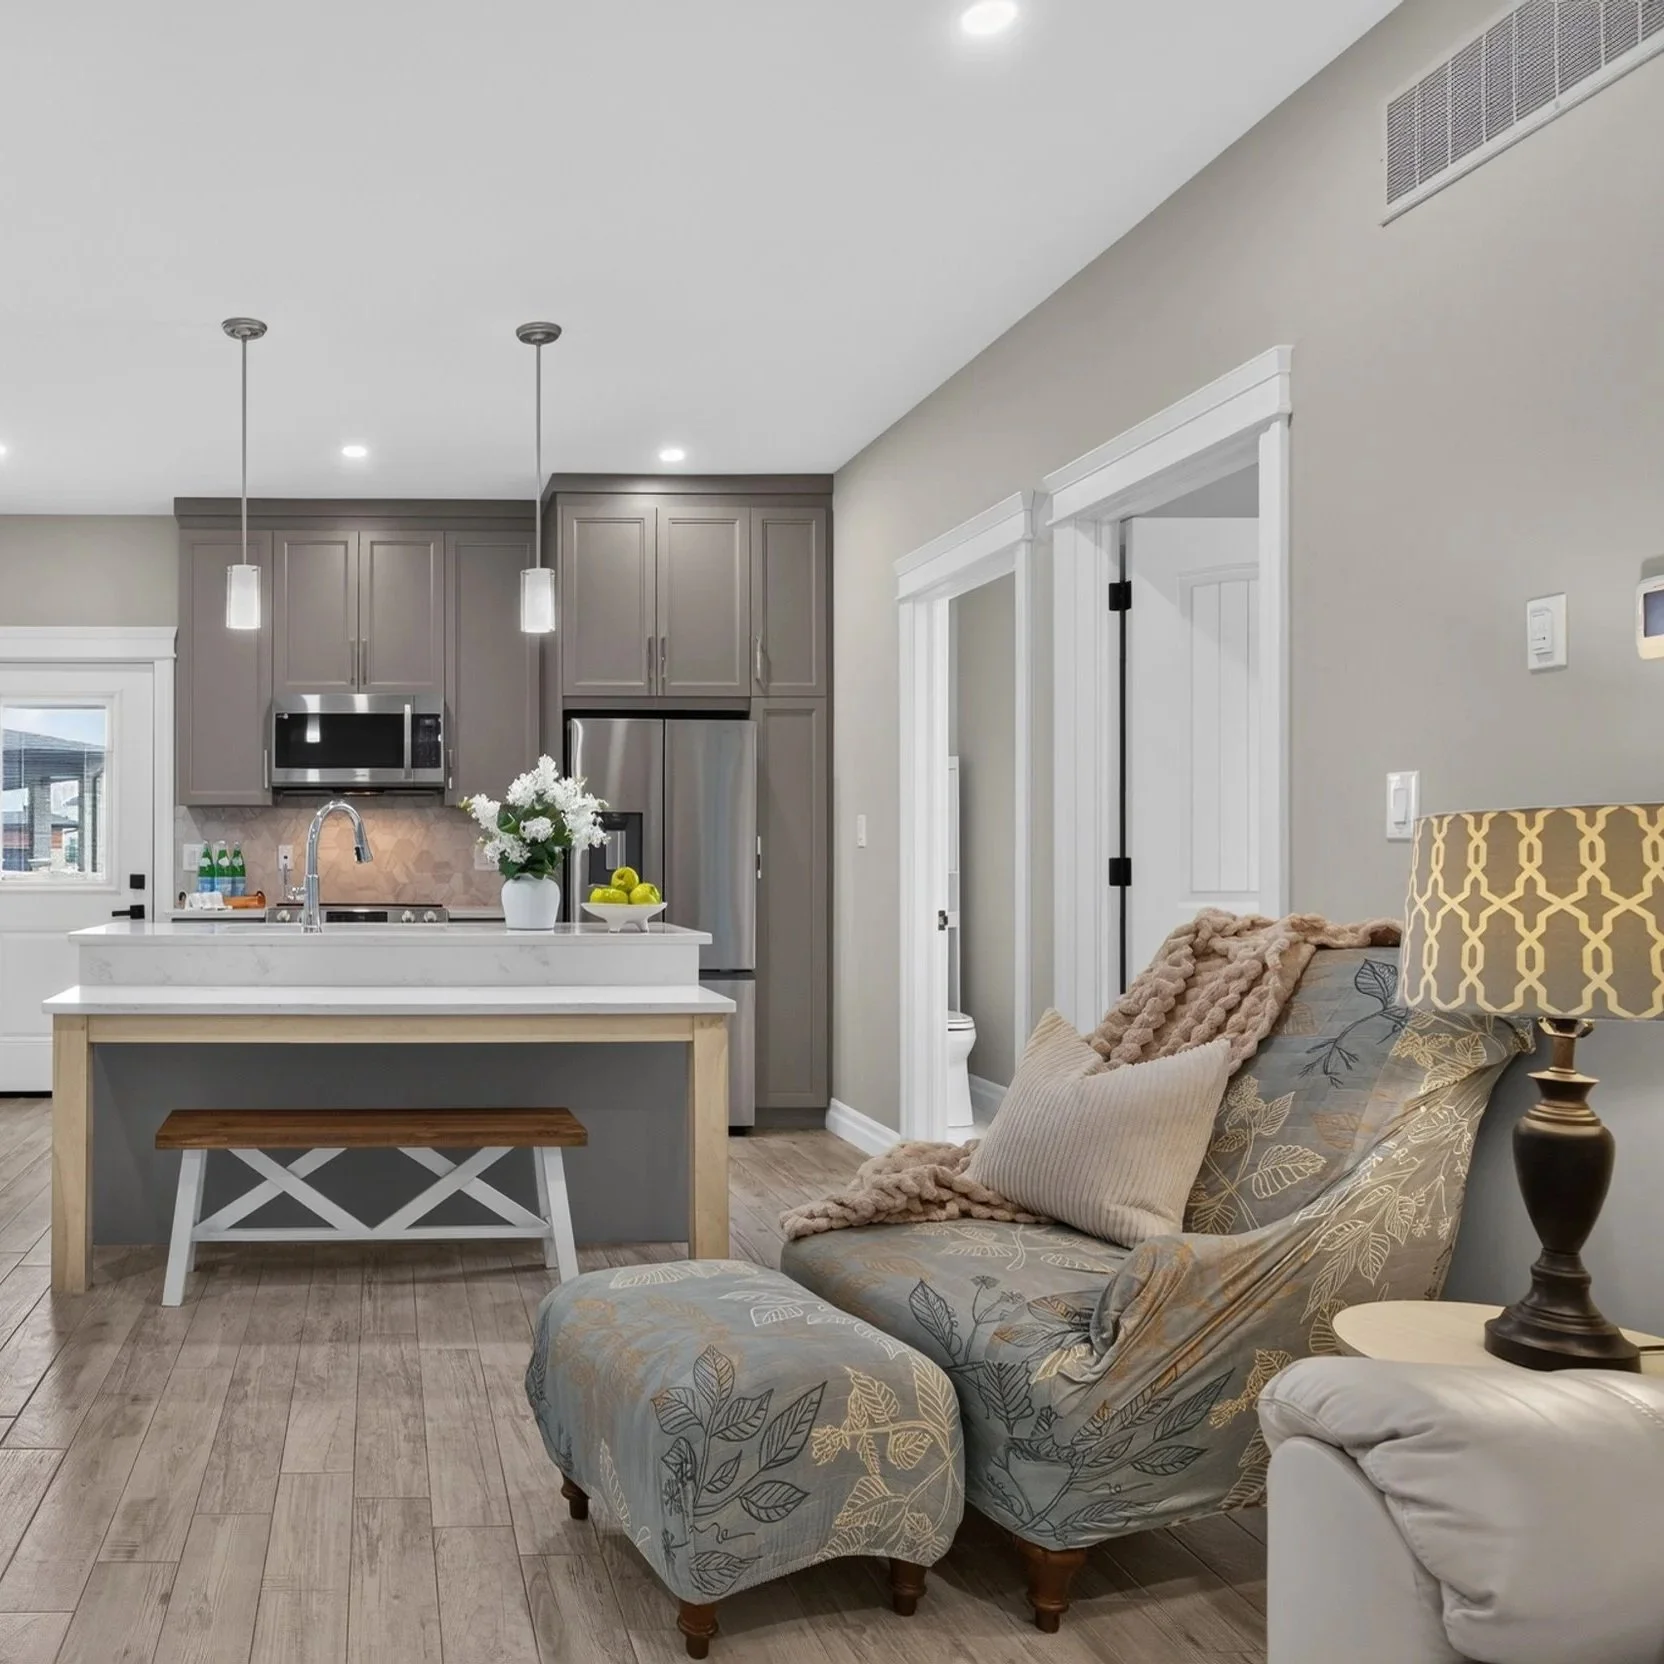
Space to Live Together
Unlike traditional homes, this residence was intentionally planned to give each generation its own space while keeping everyone connected under one roof.
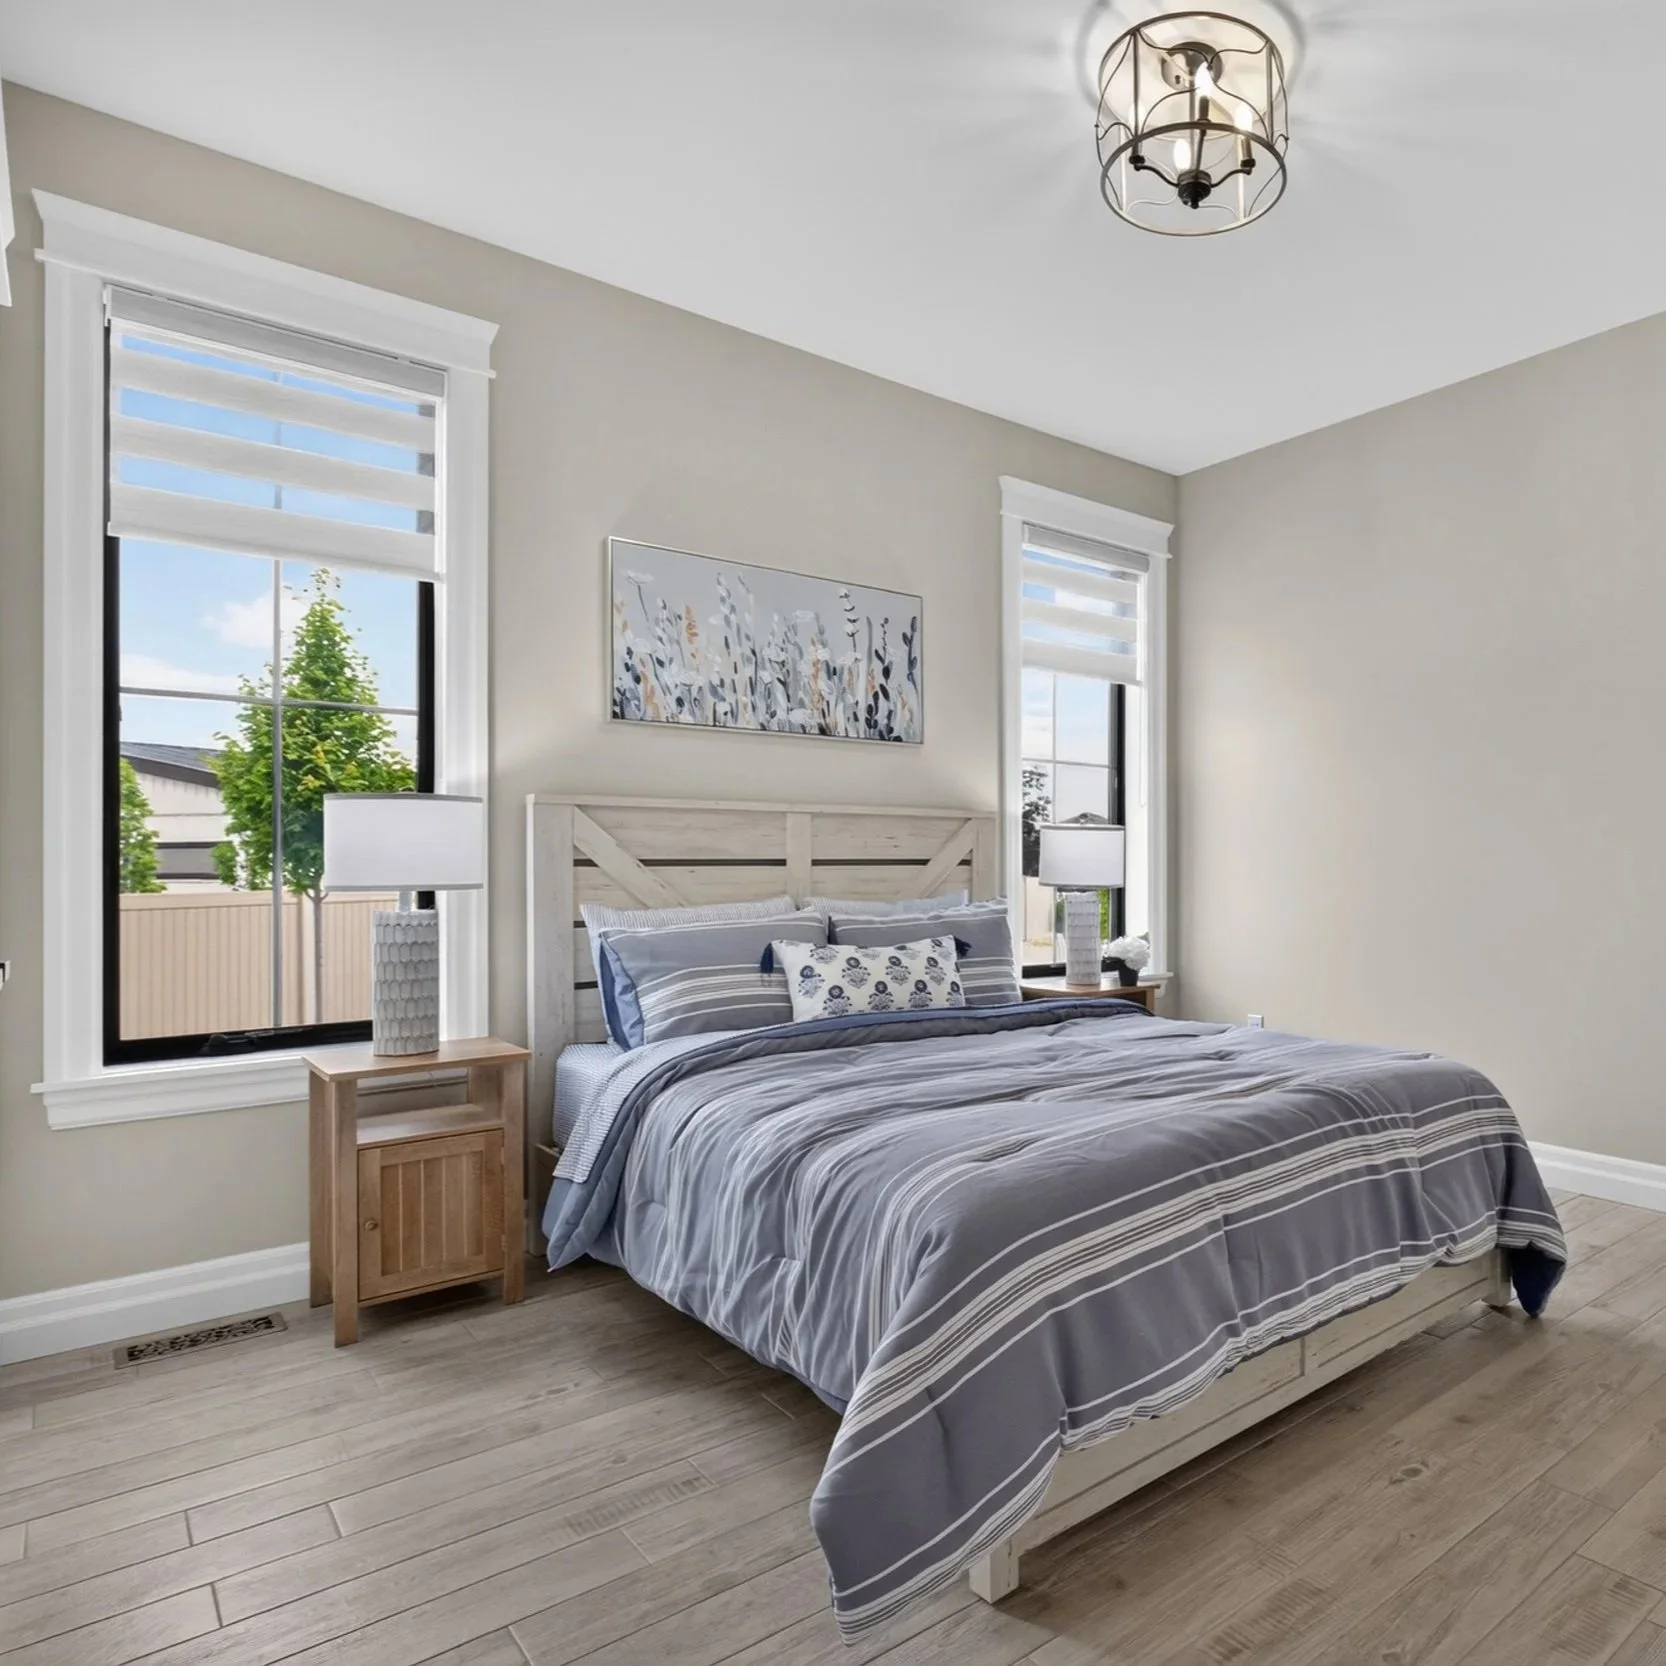
Luxury isn't just about beautiful spaces—it's about how they make you feel. The primary suite at 1030 Lark was designed as a true retreat, blending comfort, elegance, and thoughtful craftsmanship to create a space you'll look forward to coming home to every day.
Built For Real Family Living
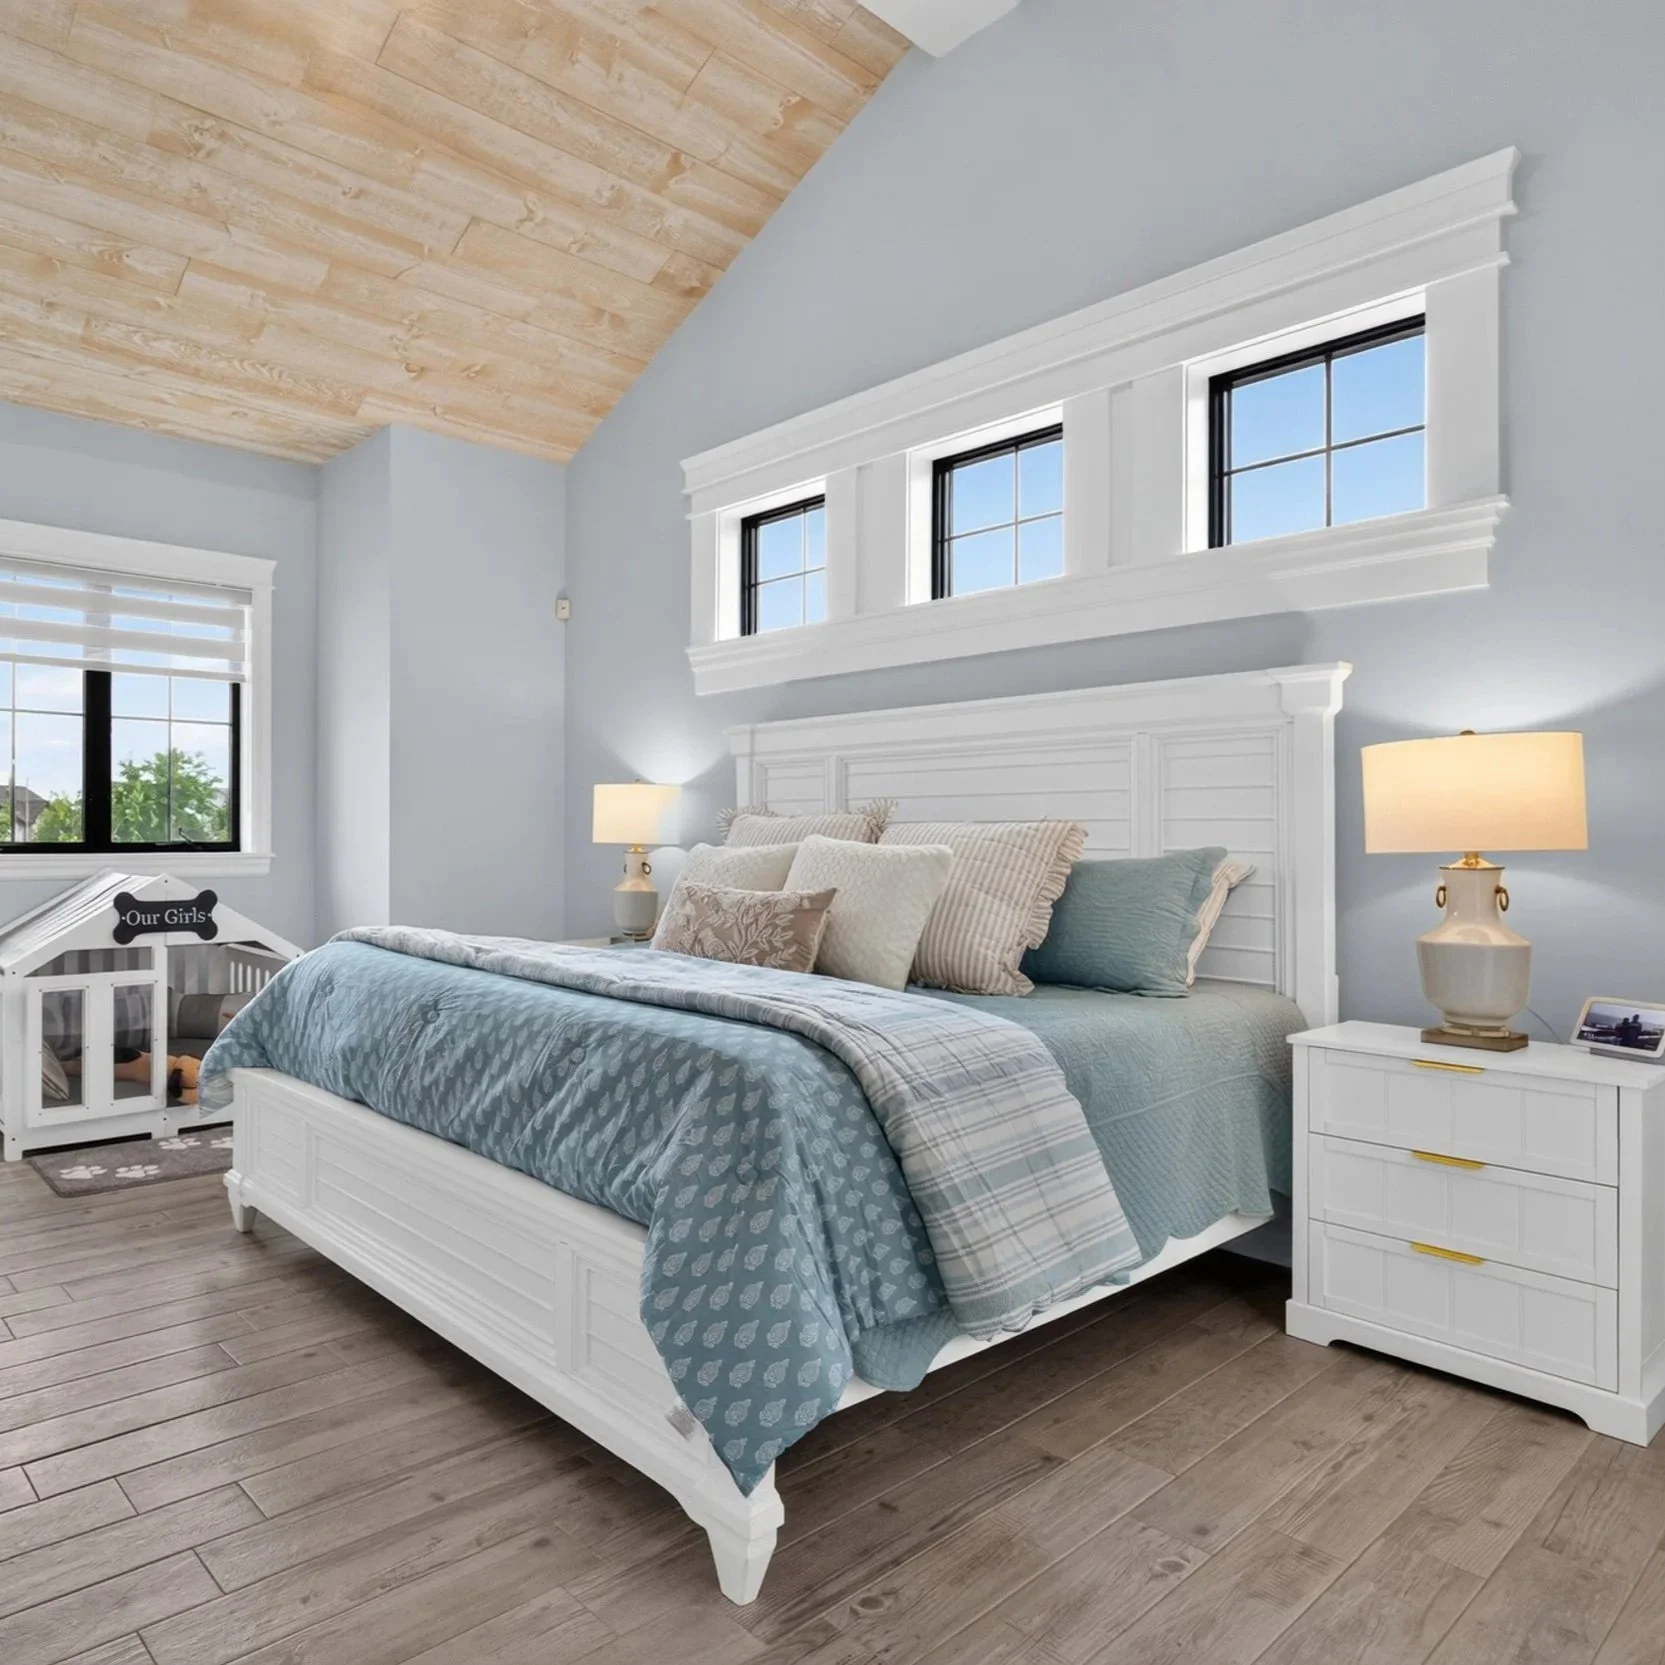
The main-floor owner's suite offers luxury today while providing the convenience of one-floor living for years to come.
Everyday Luxury
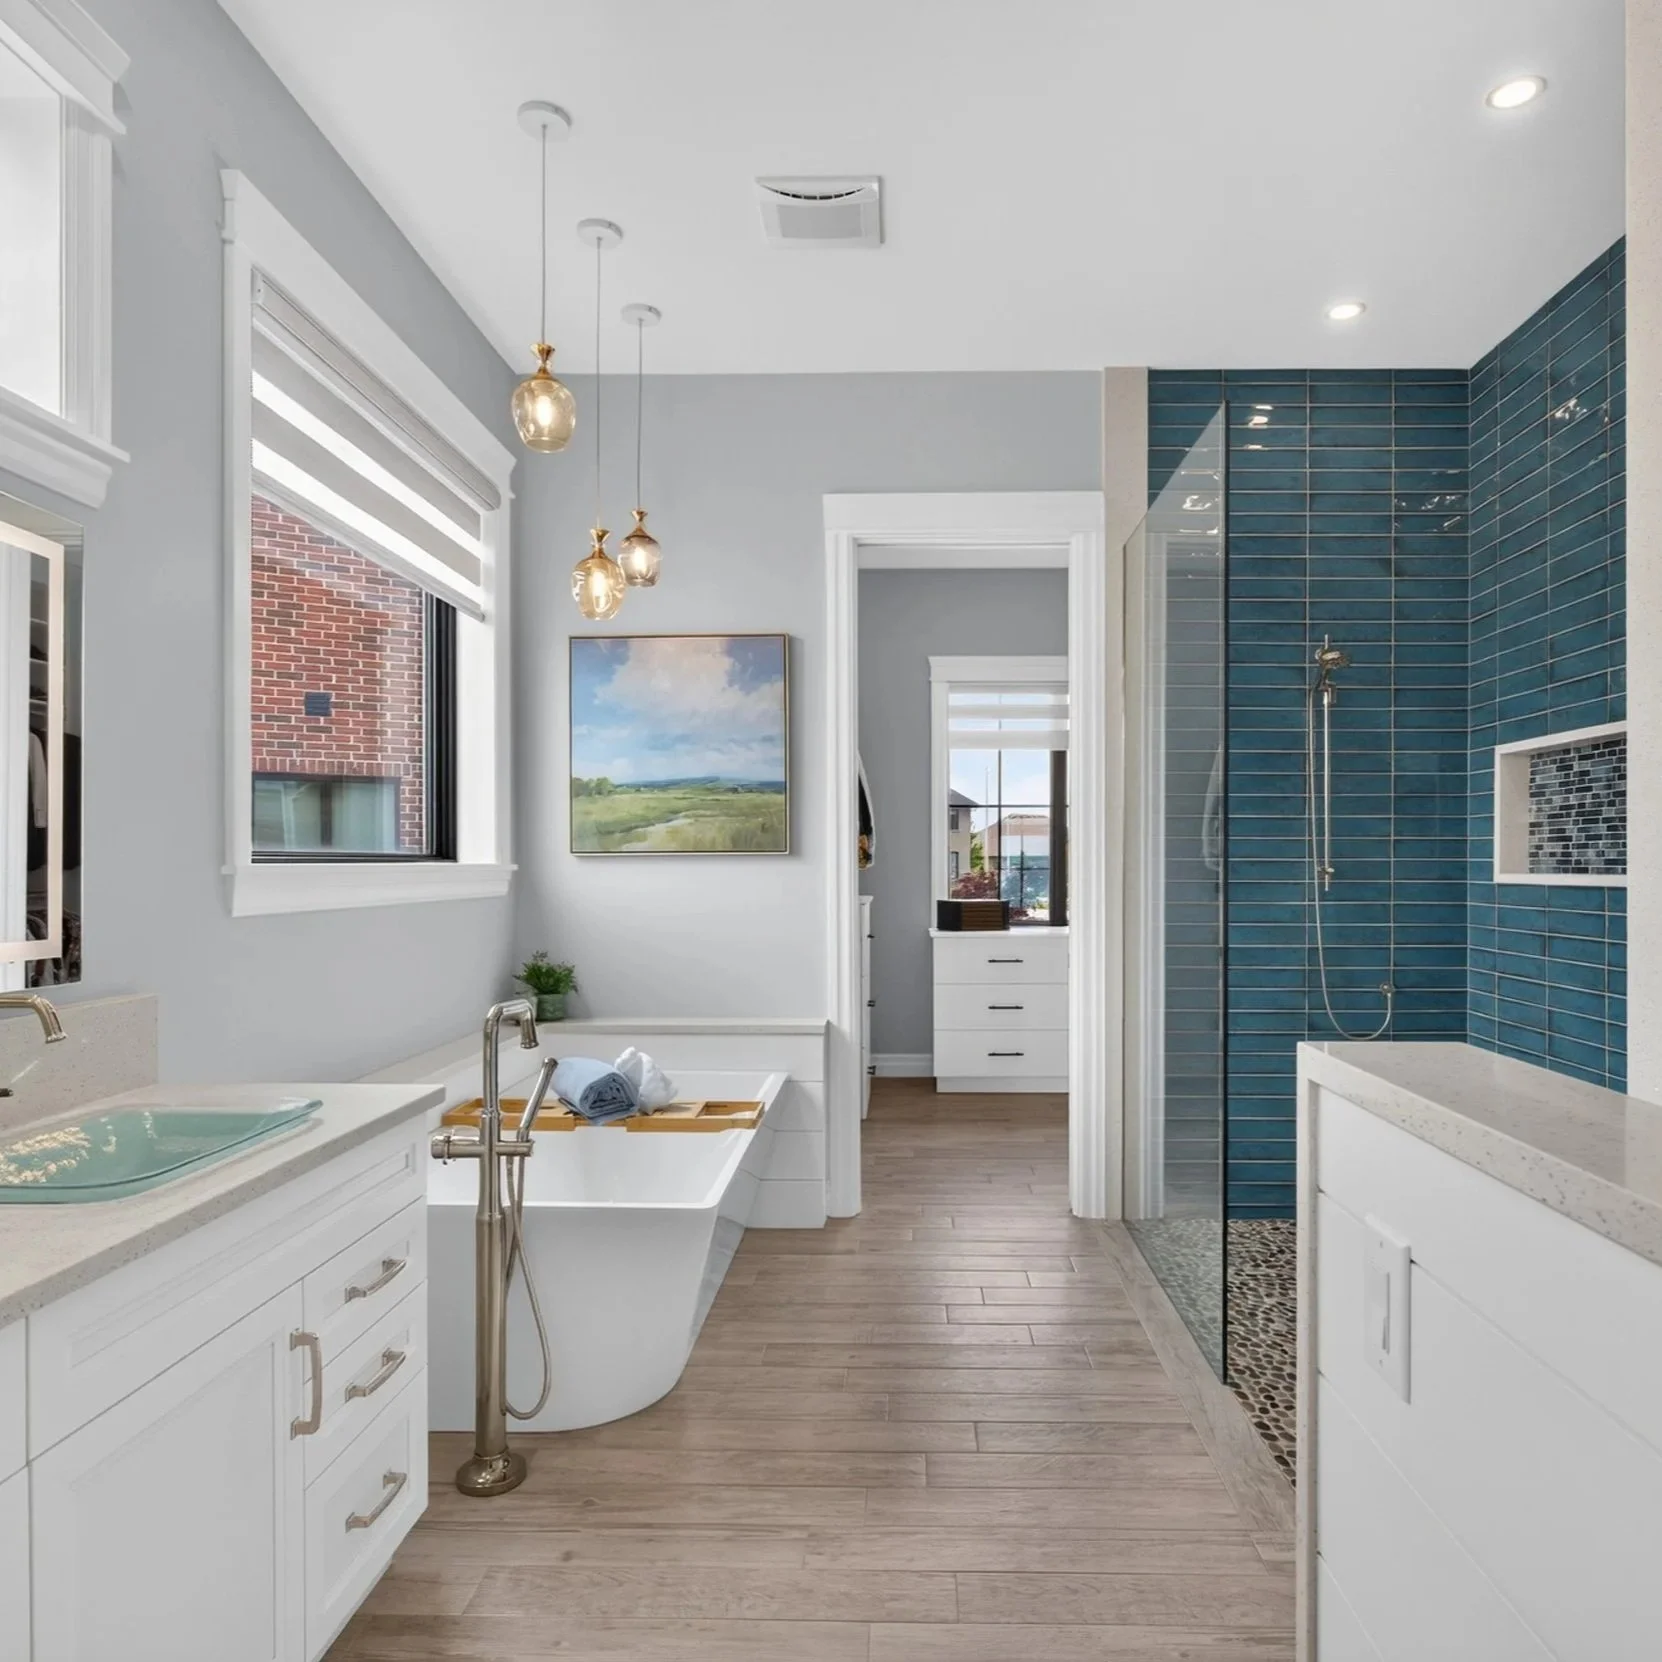
Your Private Retreat
Spa-inspired finishes transform daily routines into moments of relaxation.
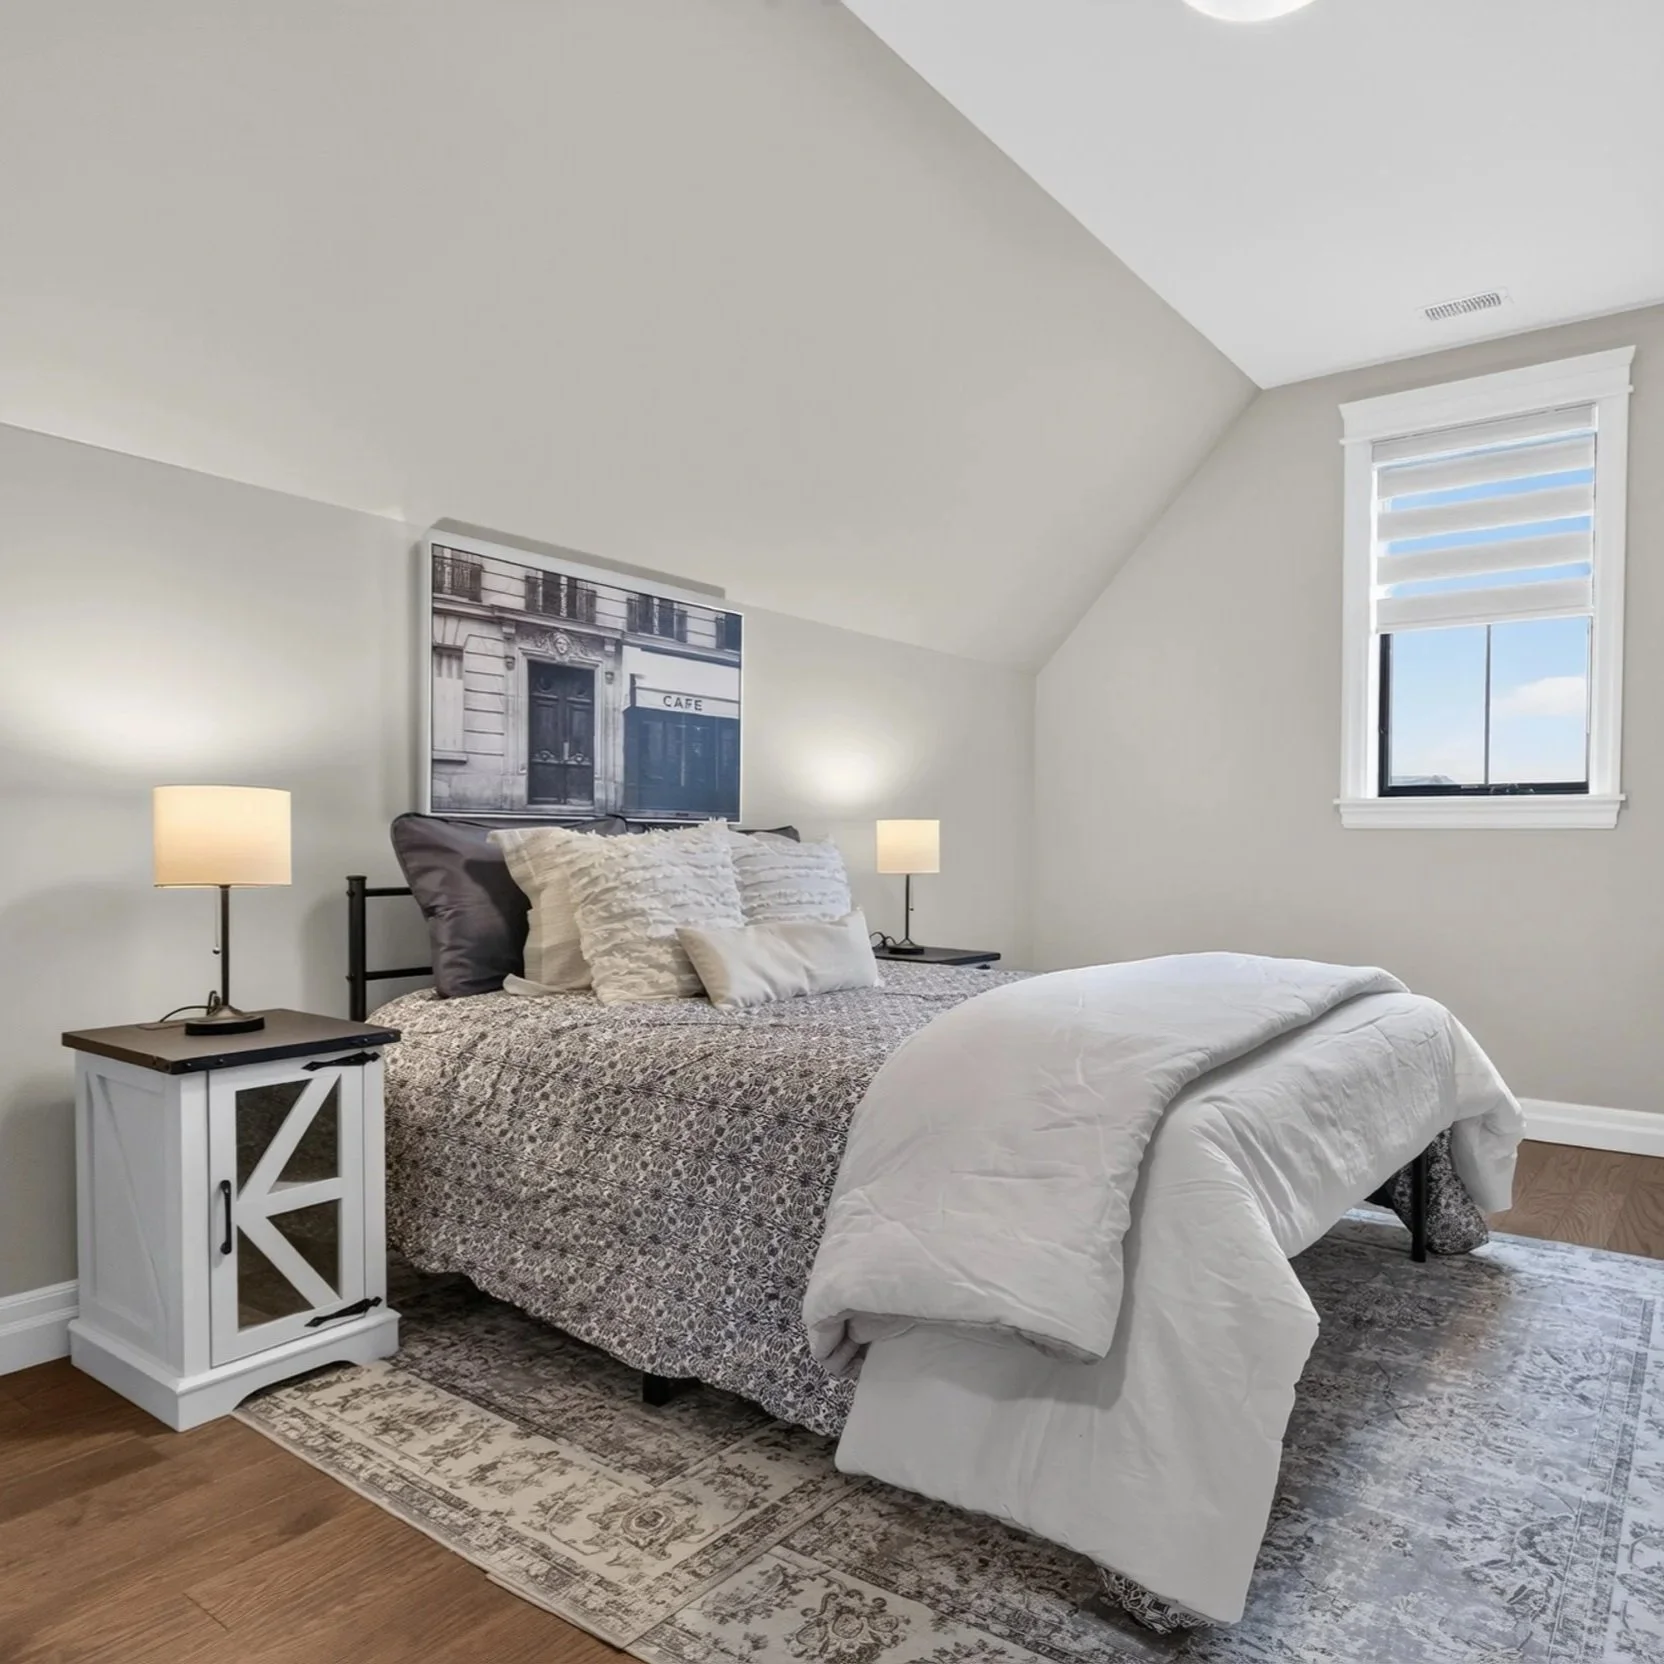
Separate bedrooms upstairs create the perfect retreat for children and grandchildren while keeping the family connected.
Space to Grow
One of the standout features of 1030 Lark is the beautifully designed in-law / guest suite. Perfect for extended family, visitors, or multi-generational living, it offers privacy without sacrificing luxury.
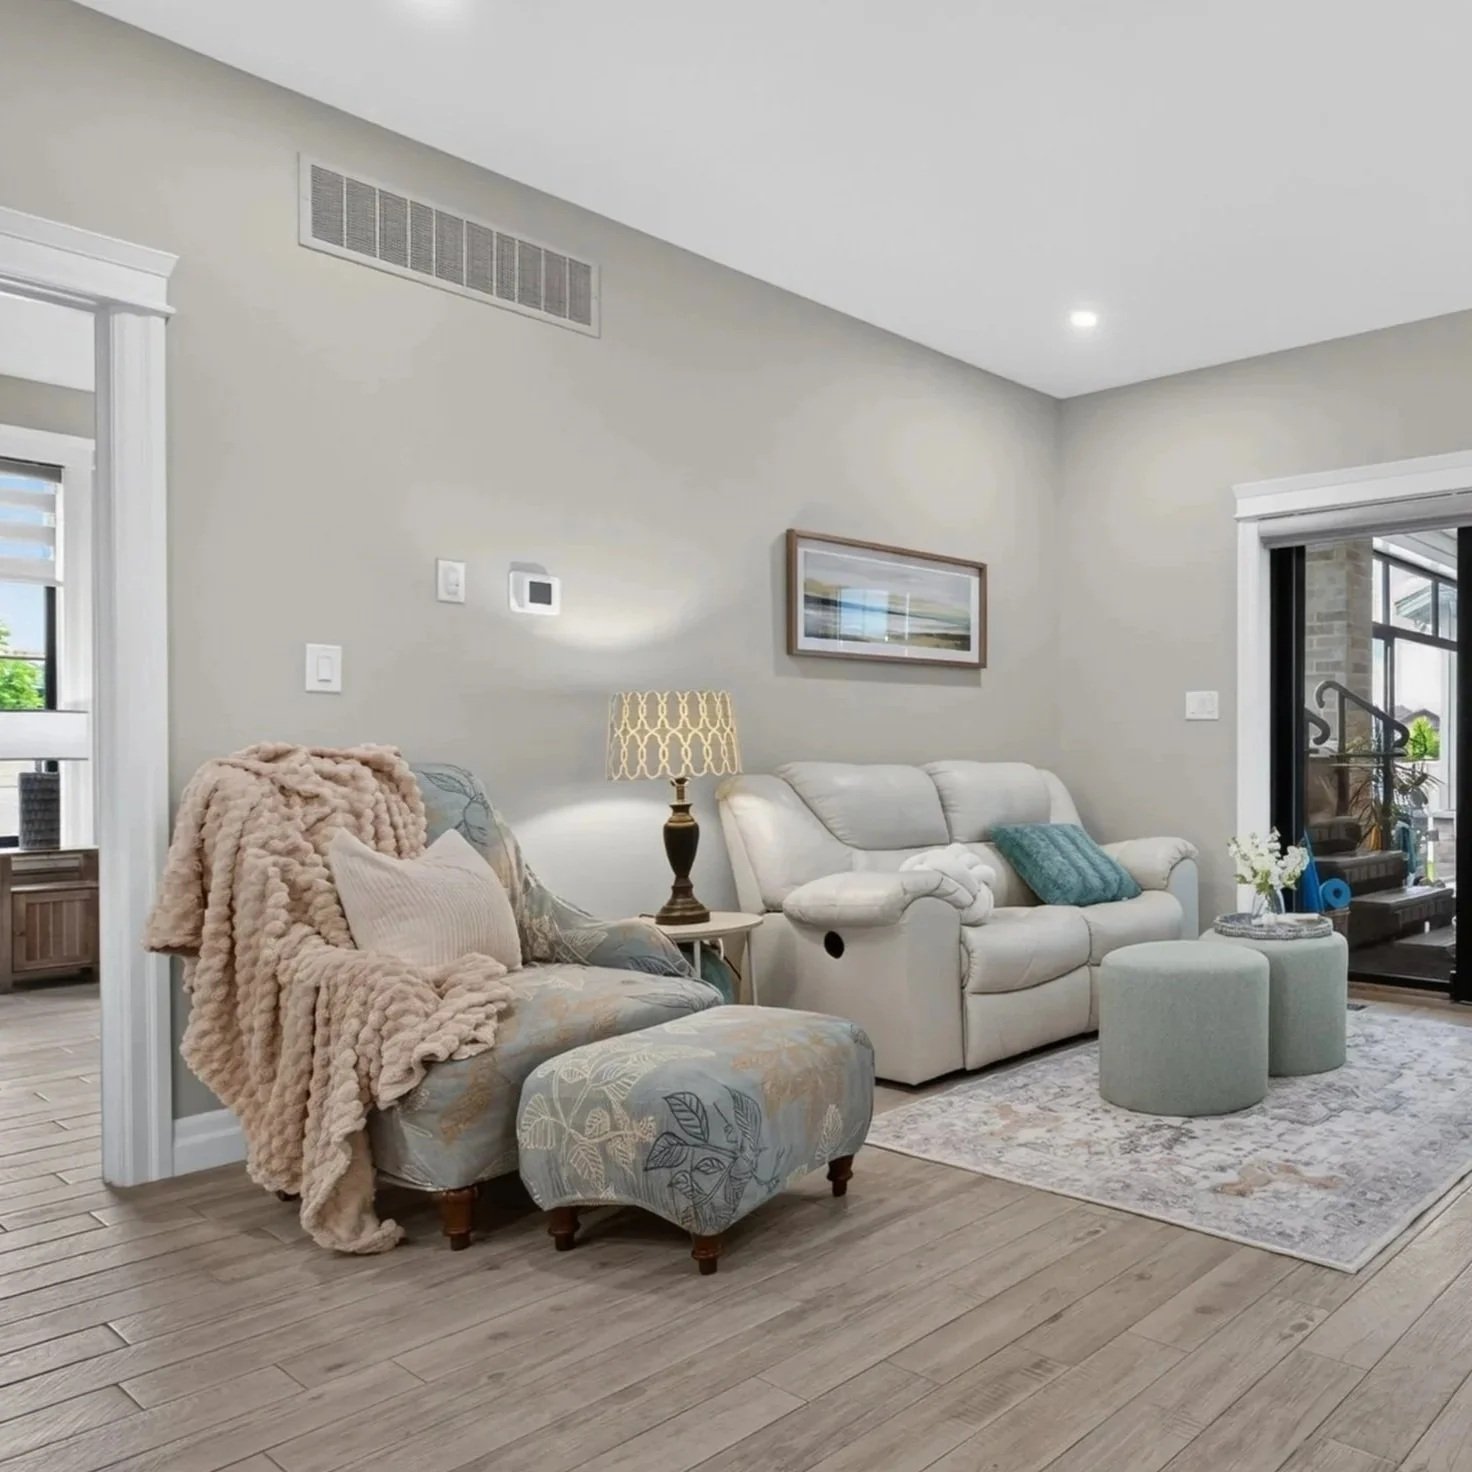
Finally... A True Family Suite
A bright, comfortable living room provides parents or extended family with a place that truly feels like home.
Independent Living
Complete Independence
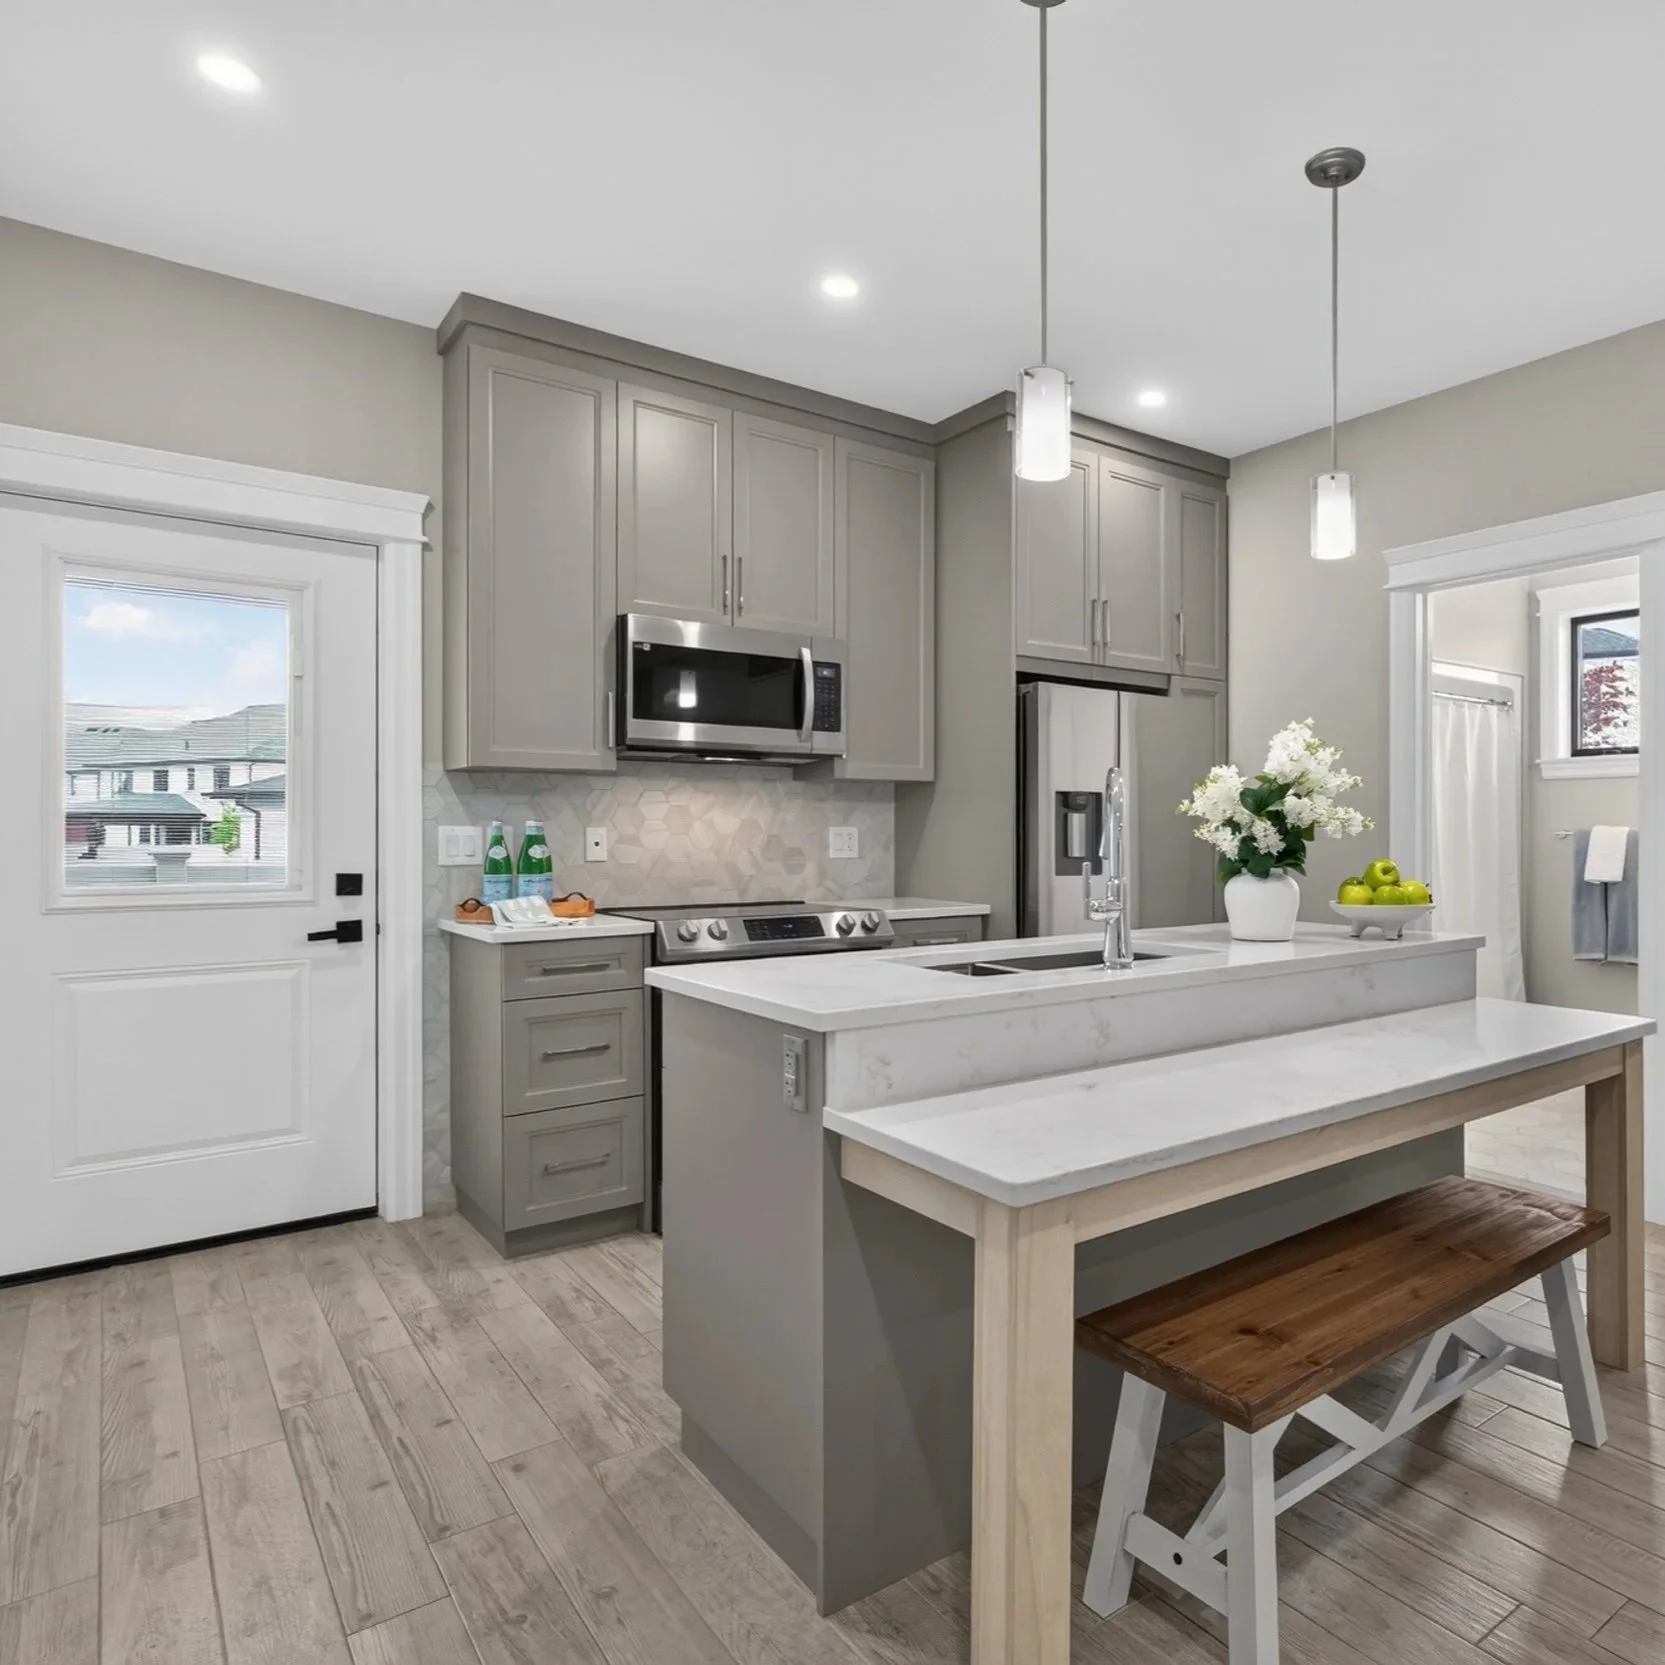
With its own kitchen, meals, routines and daily life happen naturally without disrupting the main household.
Privacy Matters
Everyone stays close while still enjoying the quiet comfort and privacy every generation deserves.
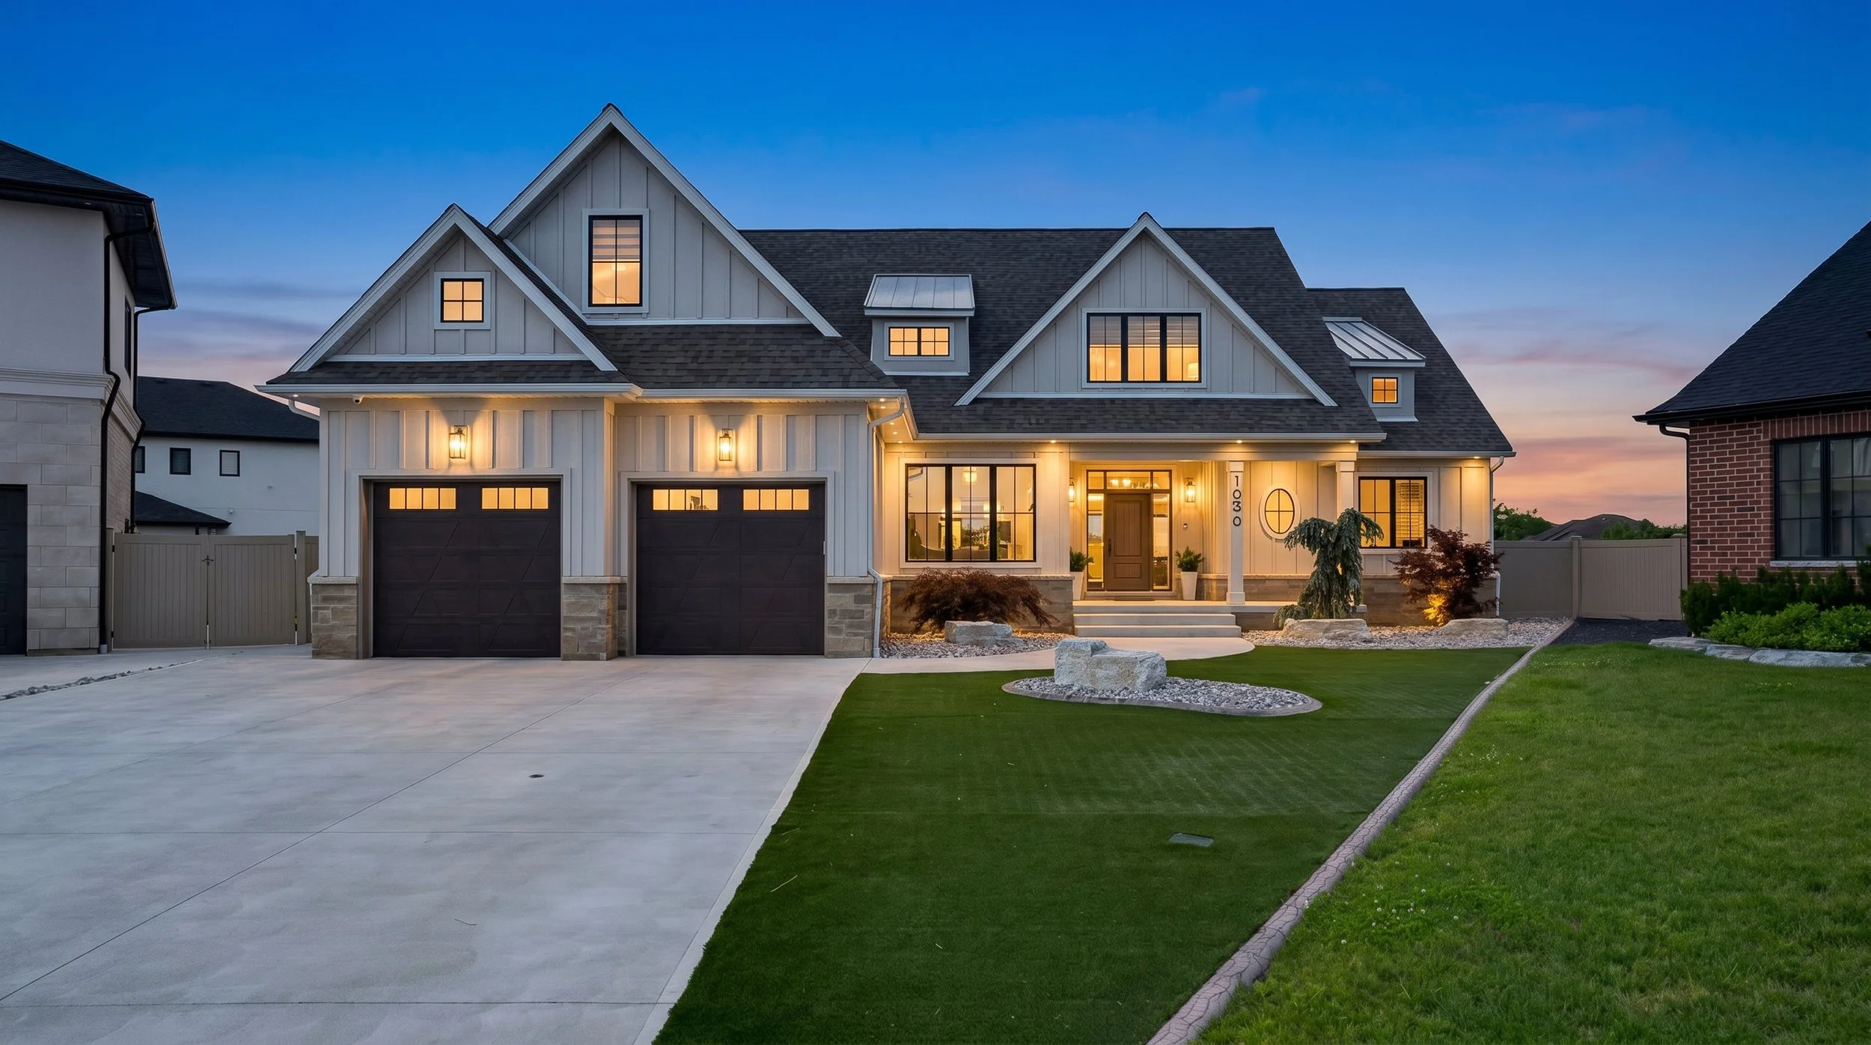
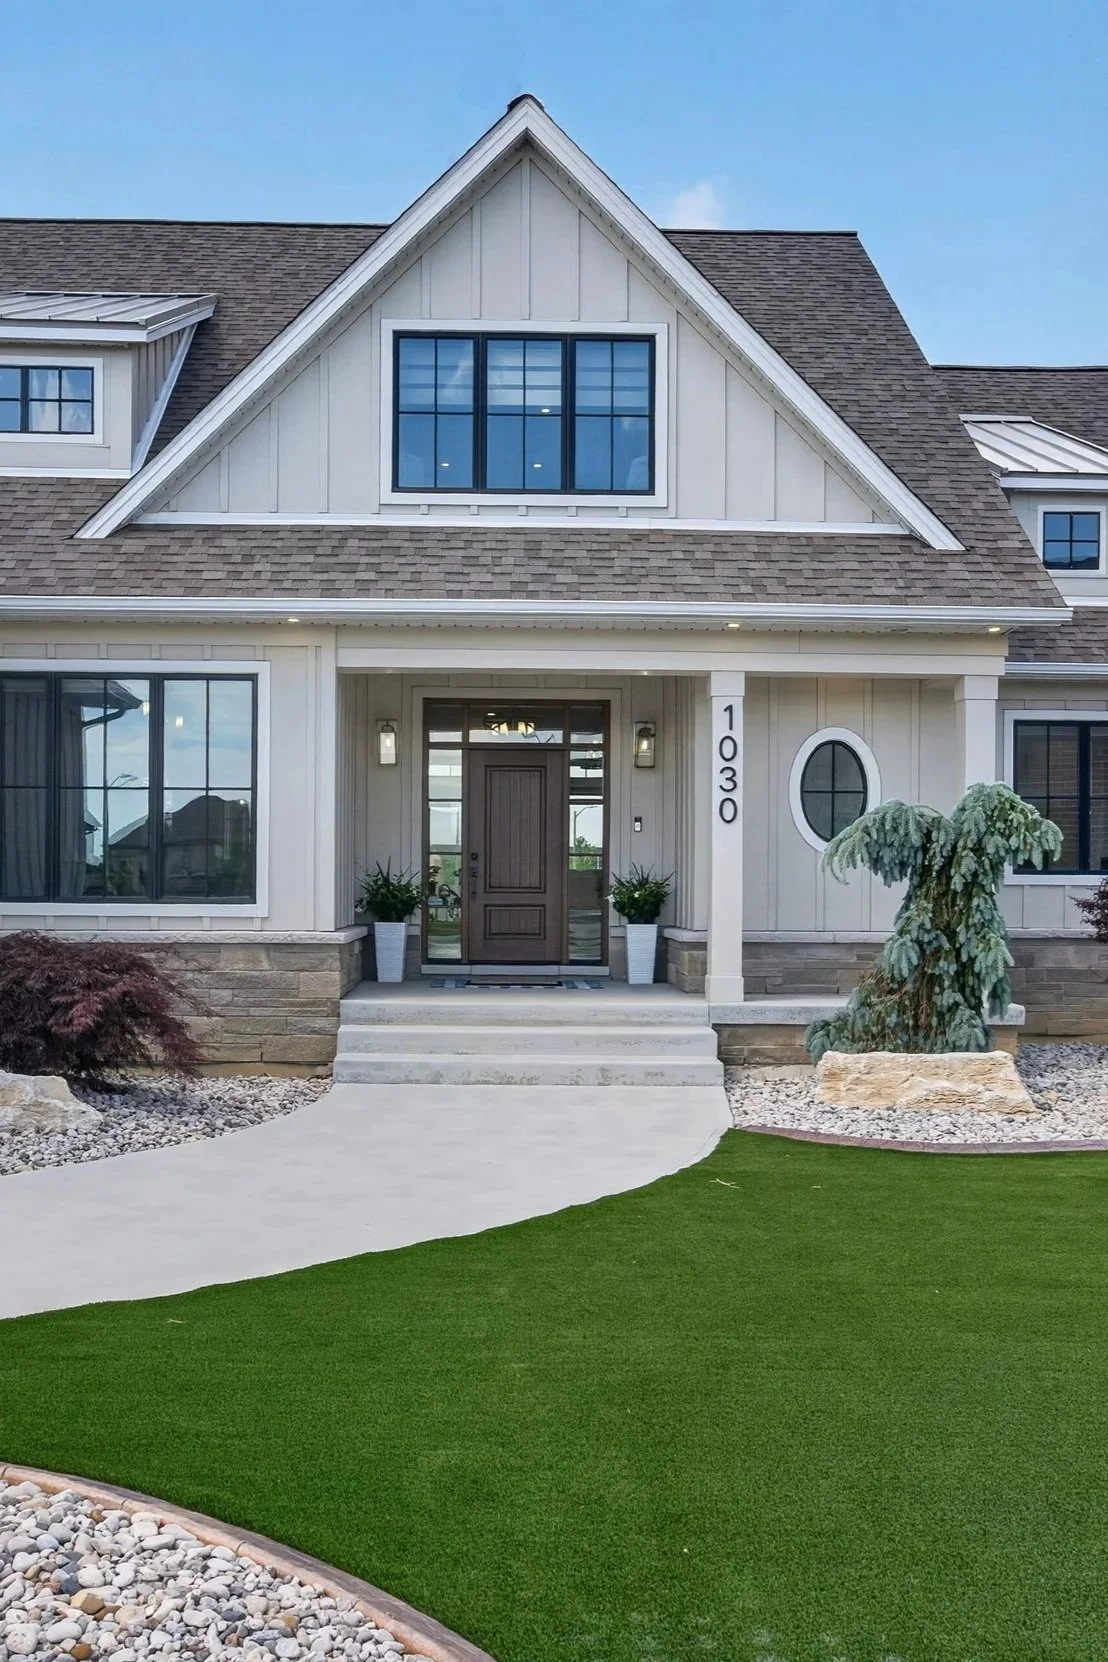
Experience the exceptional curb appeal of 1030 Lark, where timeless architecture, premium materials, and meticulous craftsmanship create an unforgettable first impression. From the professionally landscaped grounds to the striking exterior design, every detail reflects the quality and care found throughout this remarkable custom home.
Low Maintenance. High Lifestyle.
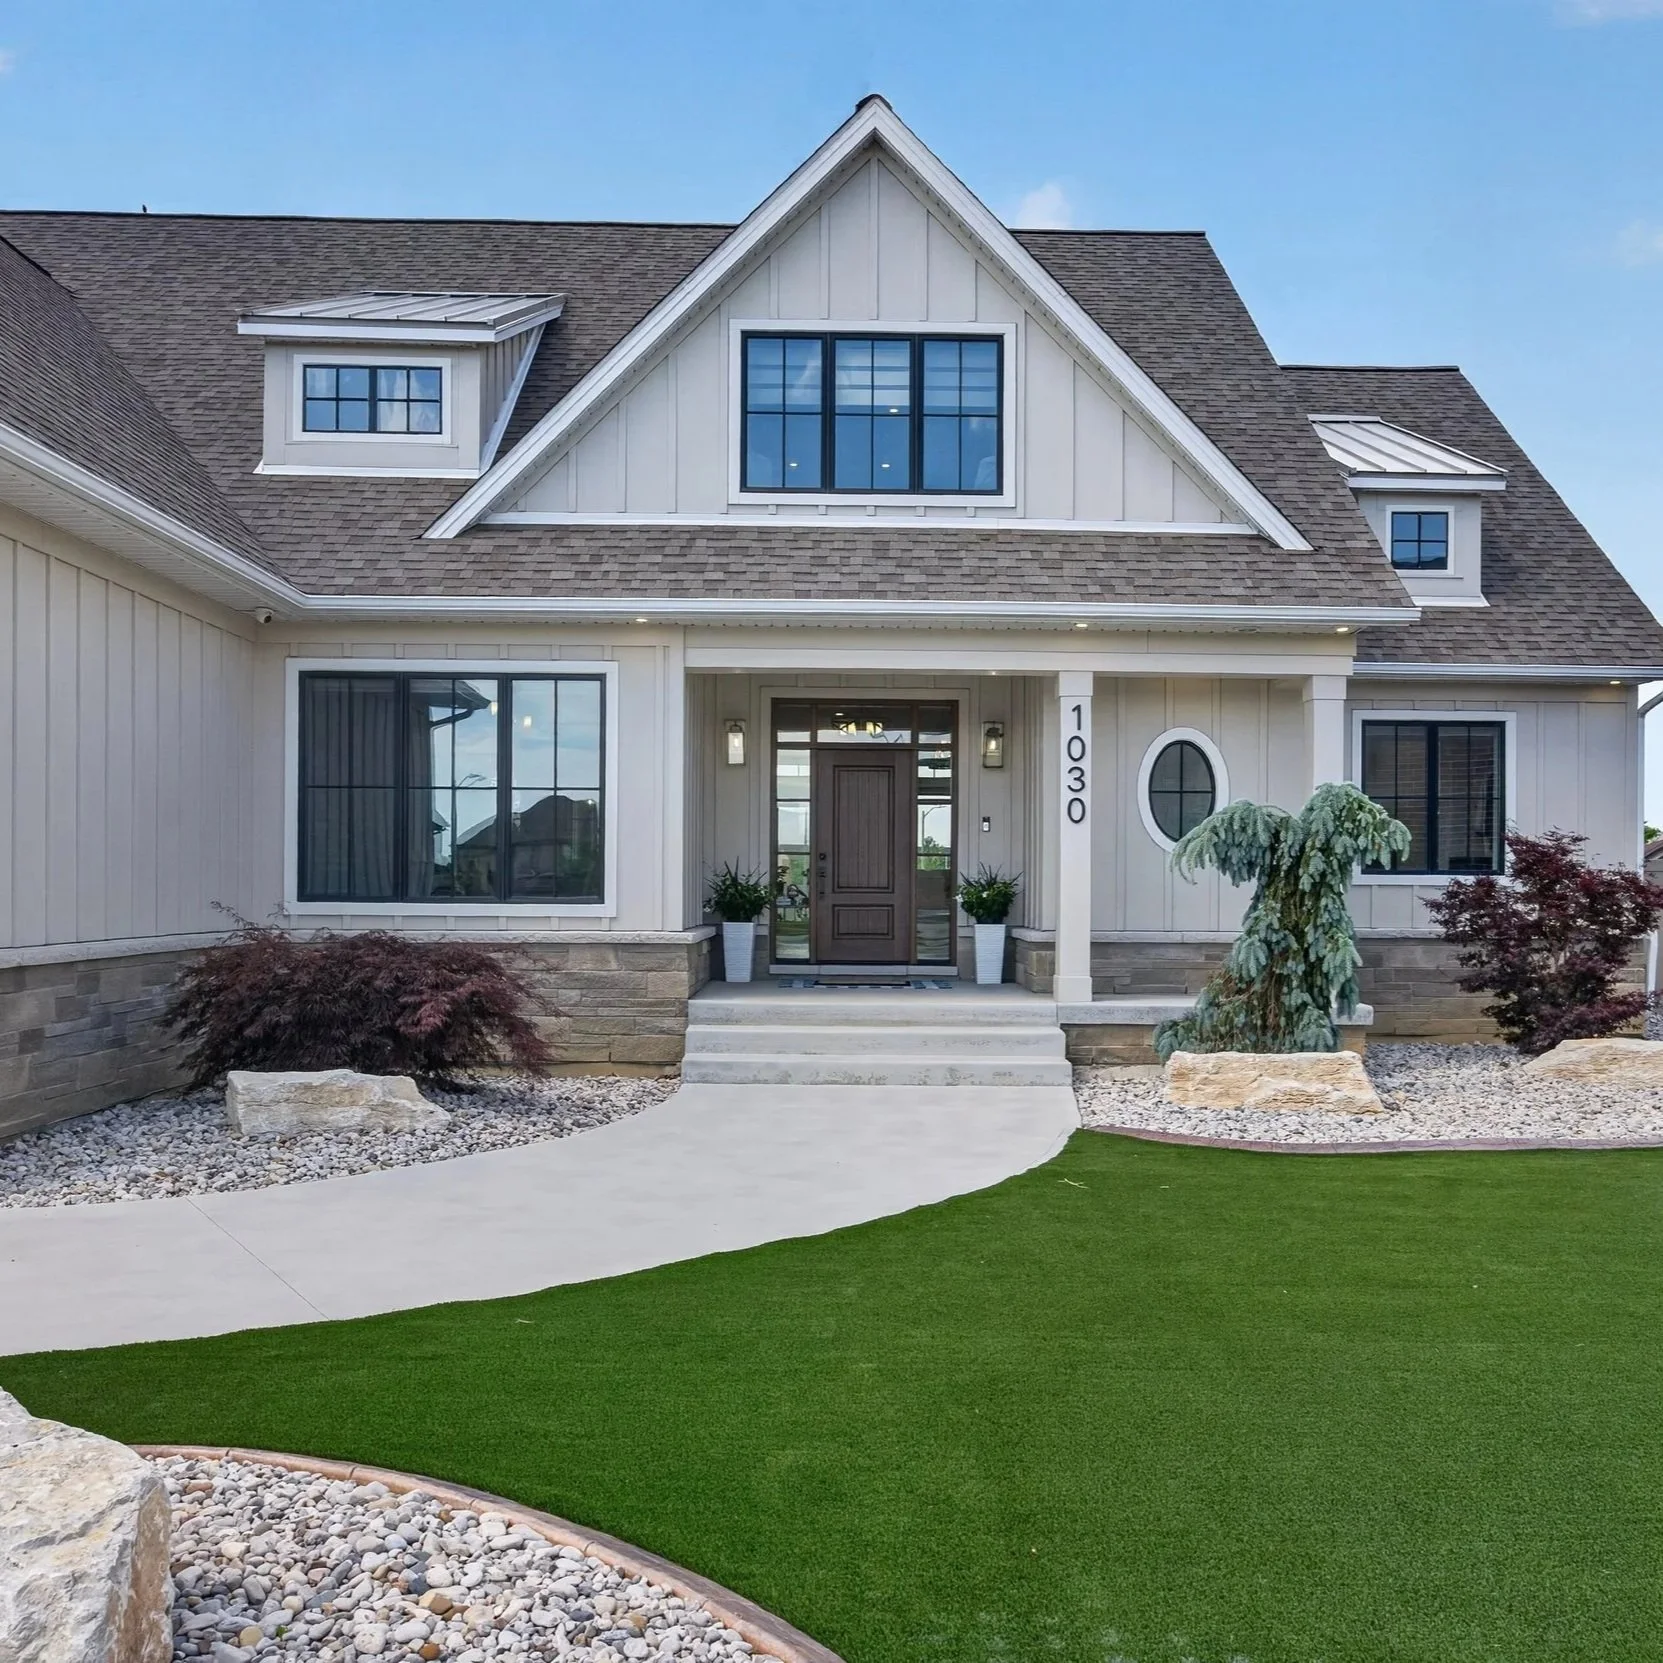
Always Beautiful
Artificial turf keeps your home looking immaculate with virtually no maintenance.
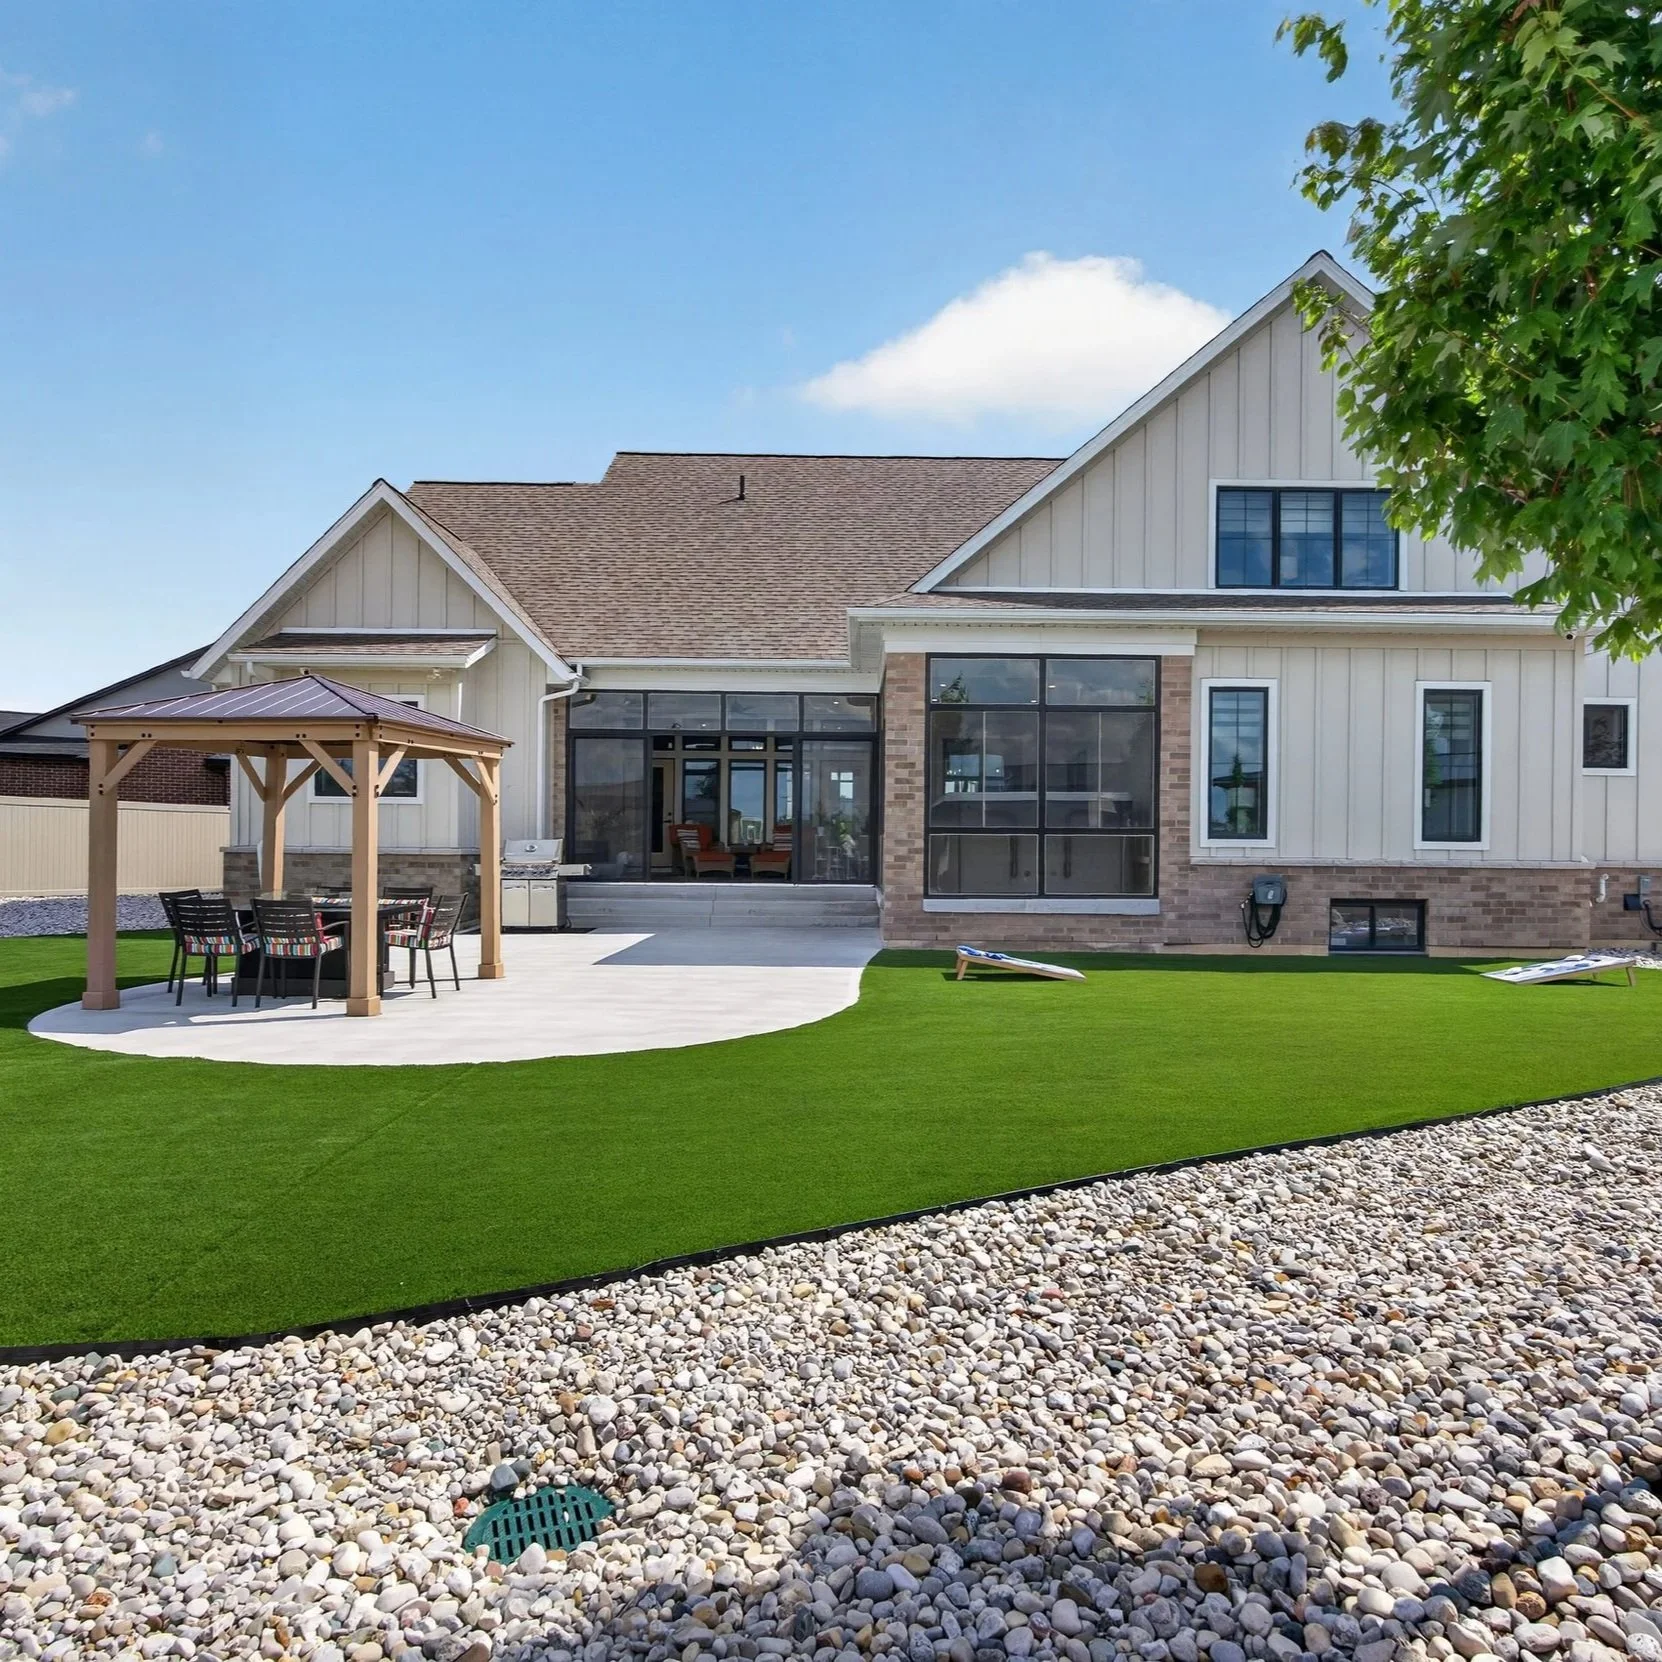
More Time Together
Spend weekends enjoying your home instead of maintaining it. No grass to cut…ever!
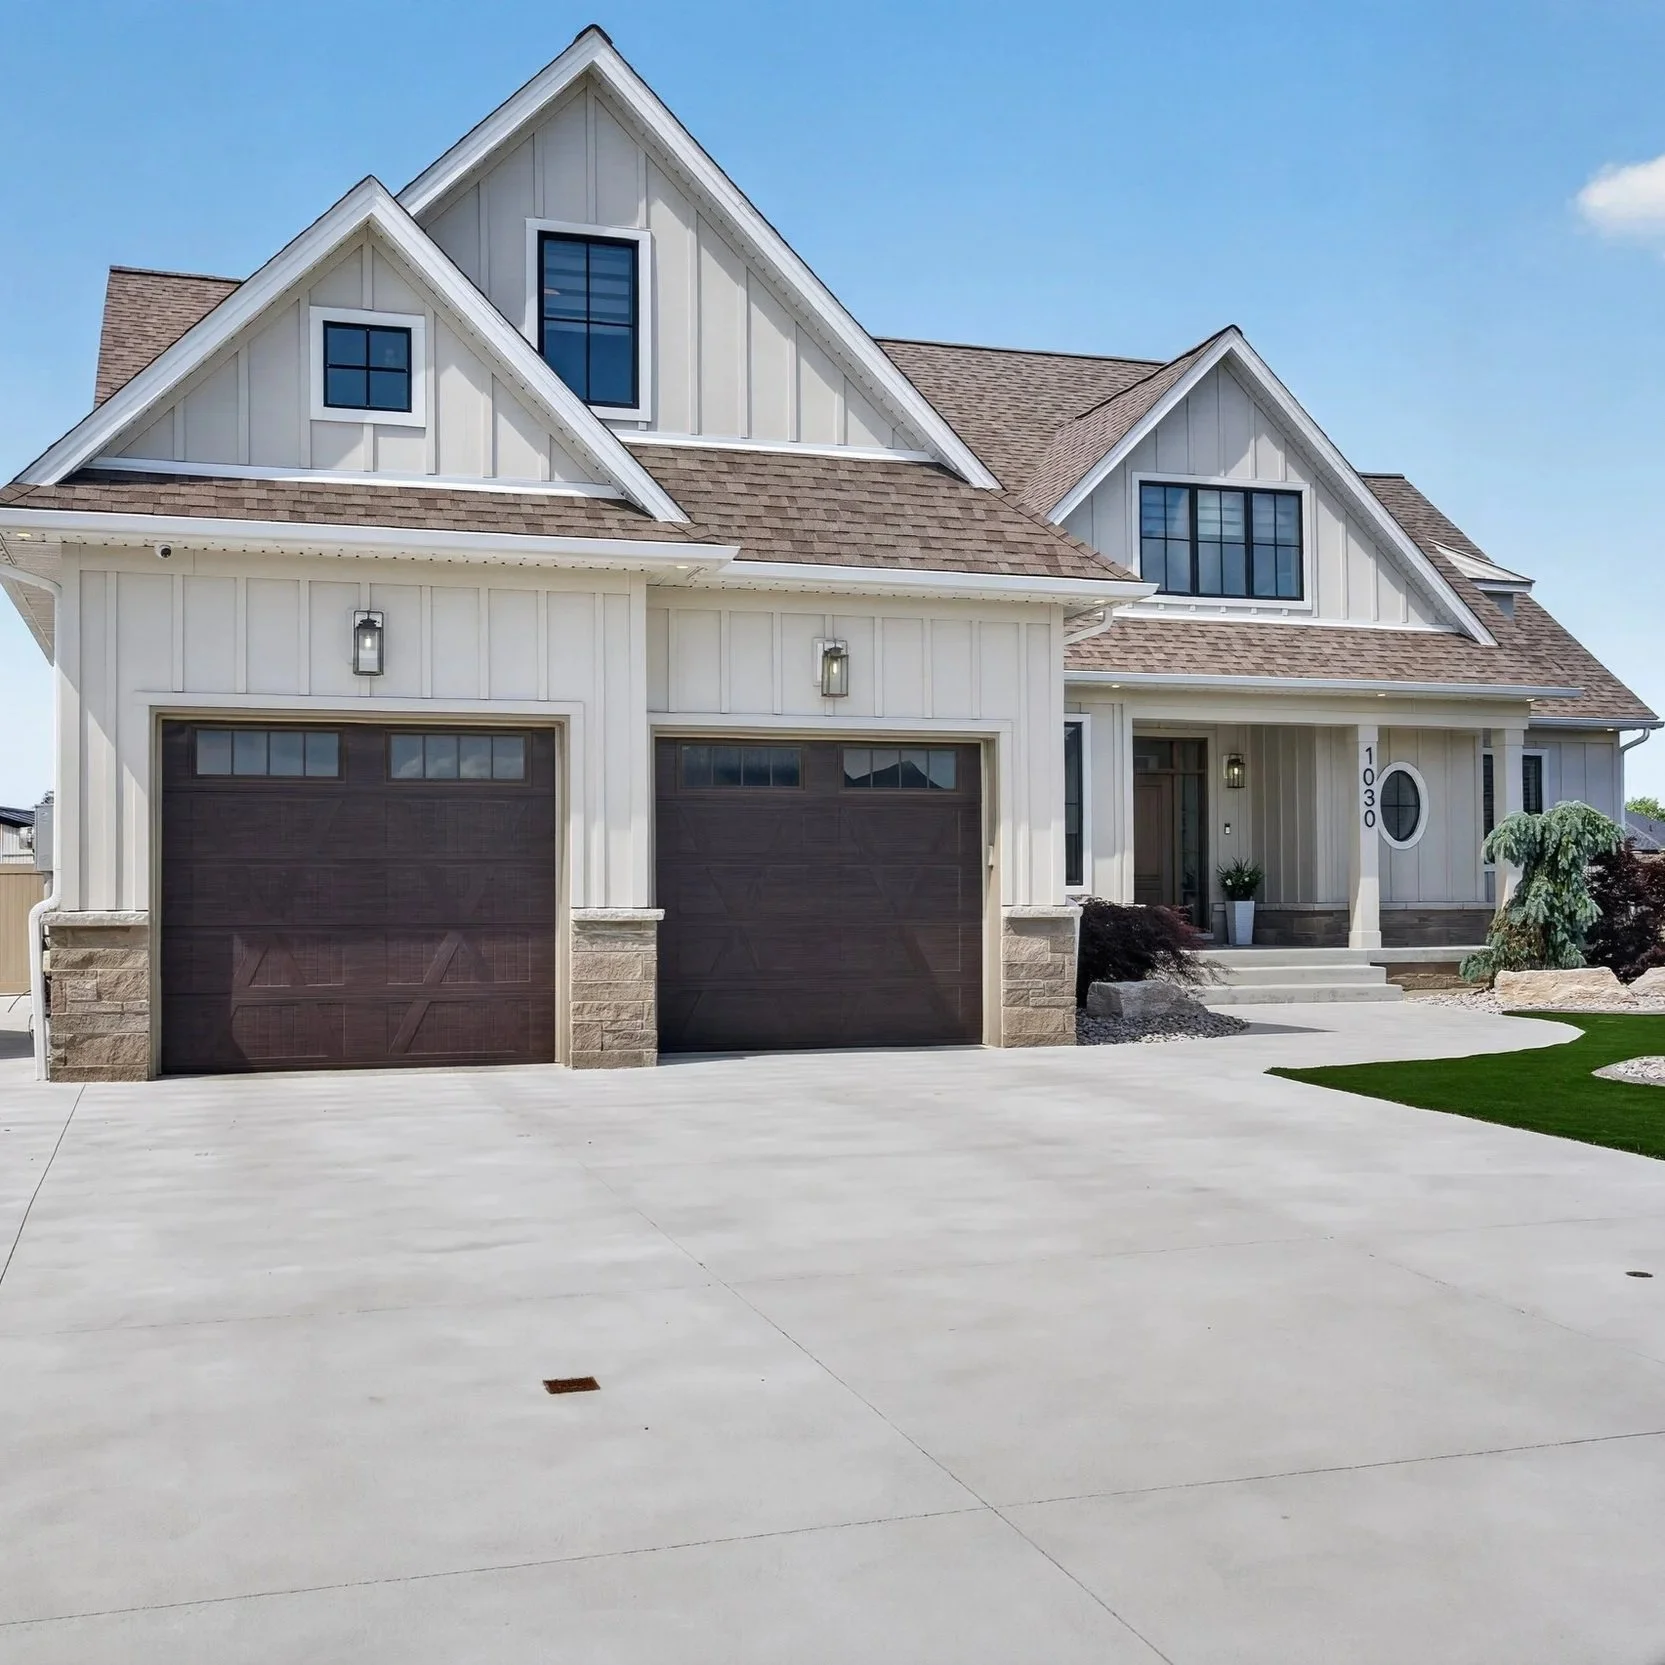
Built to Last by BK Cornerstone
Quality exterior brick, stone and hardboard provide lasting beauty with minimal upkeep.
Location matters. 1030 Lark offers the perfect balance of luxury living, excellent schools, parks, shopping, restaurants, and quick access to Windsor and Highway 401. This is one of LaSalle's most desirable communities.
The Lifestyle You Didn't Know You Needed
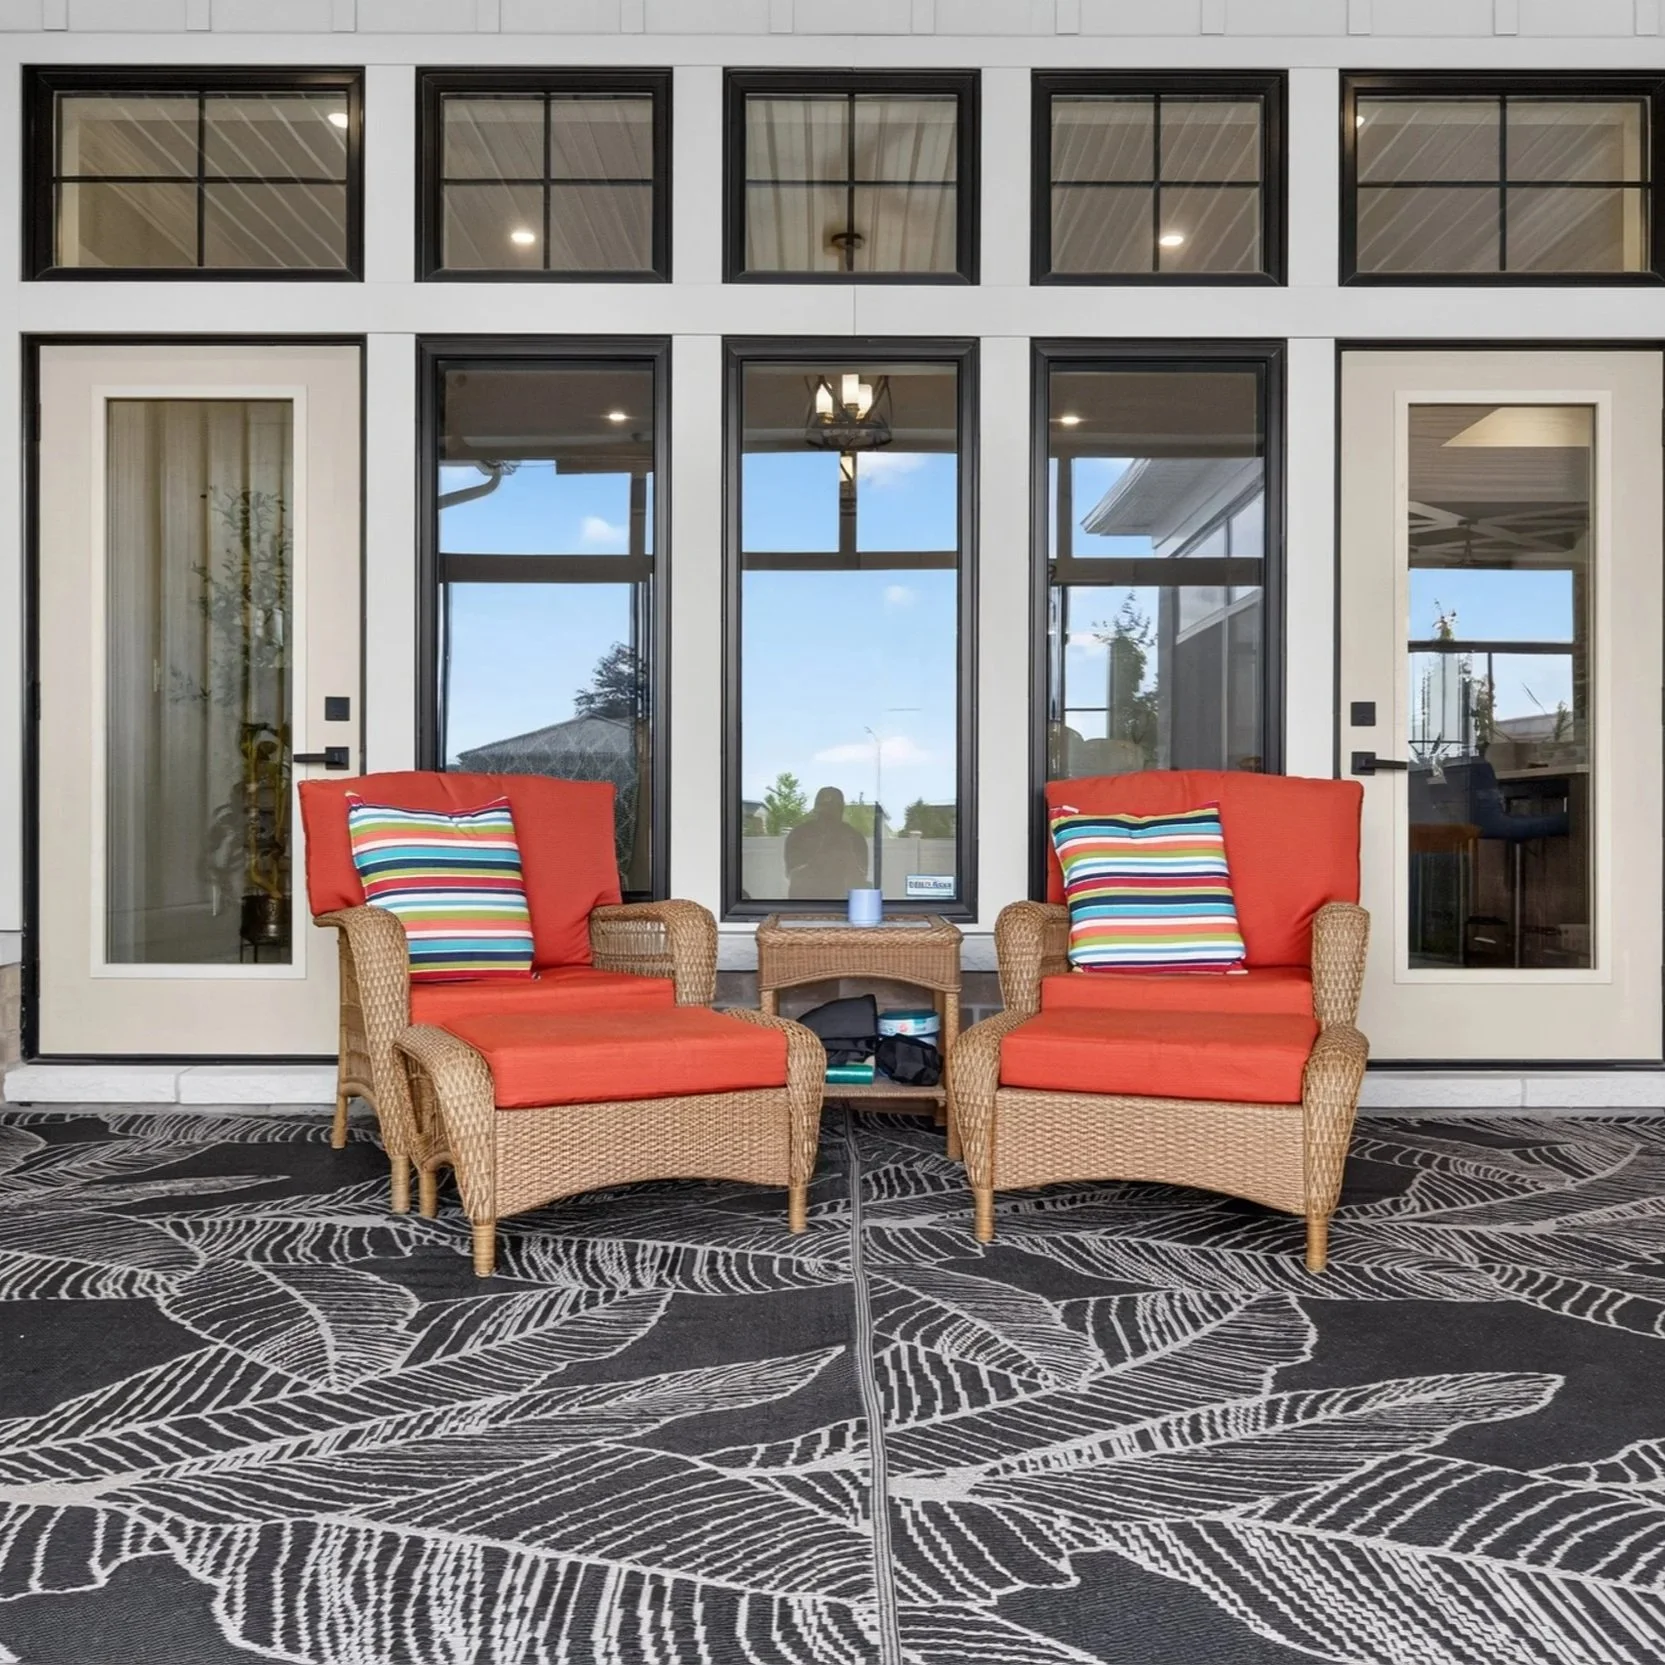
Extend Every Season
Enjoy morning coffee in spring, family dinners in summer and cozy evenings well into the fall.
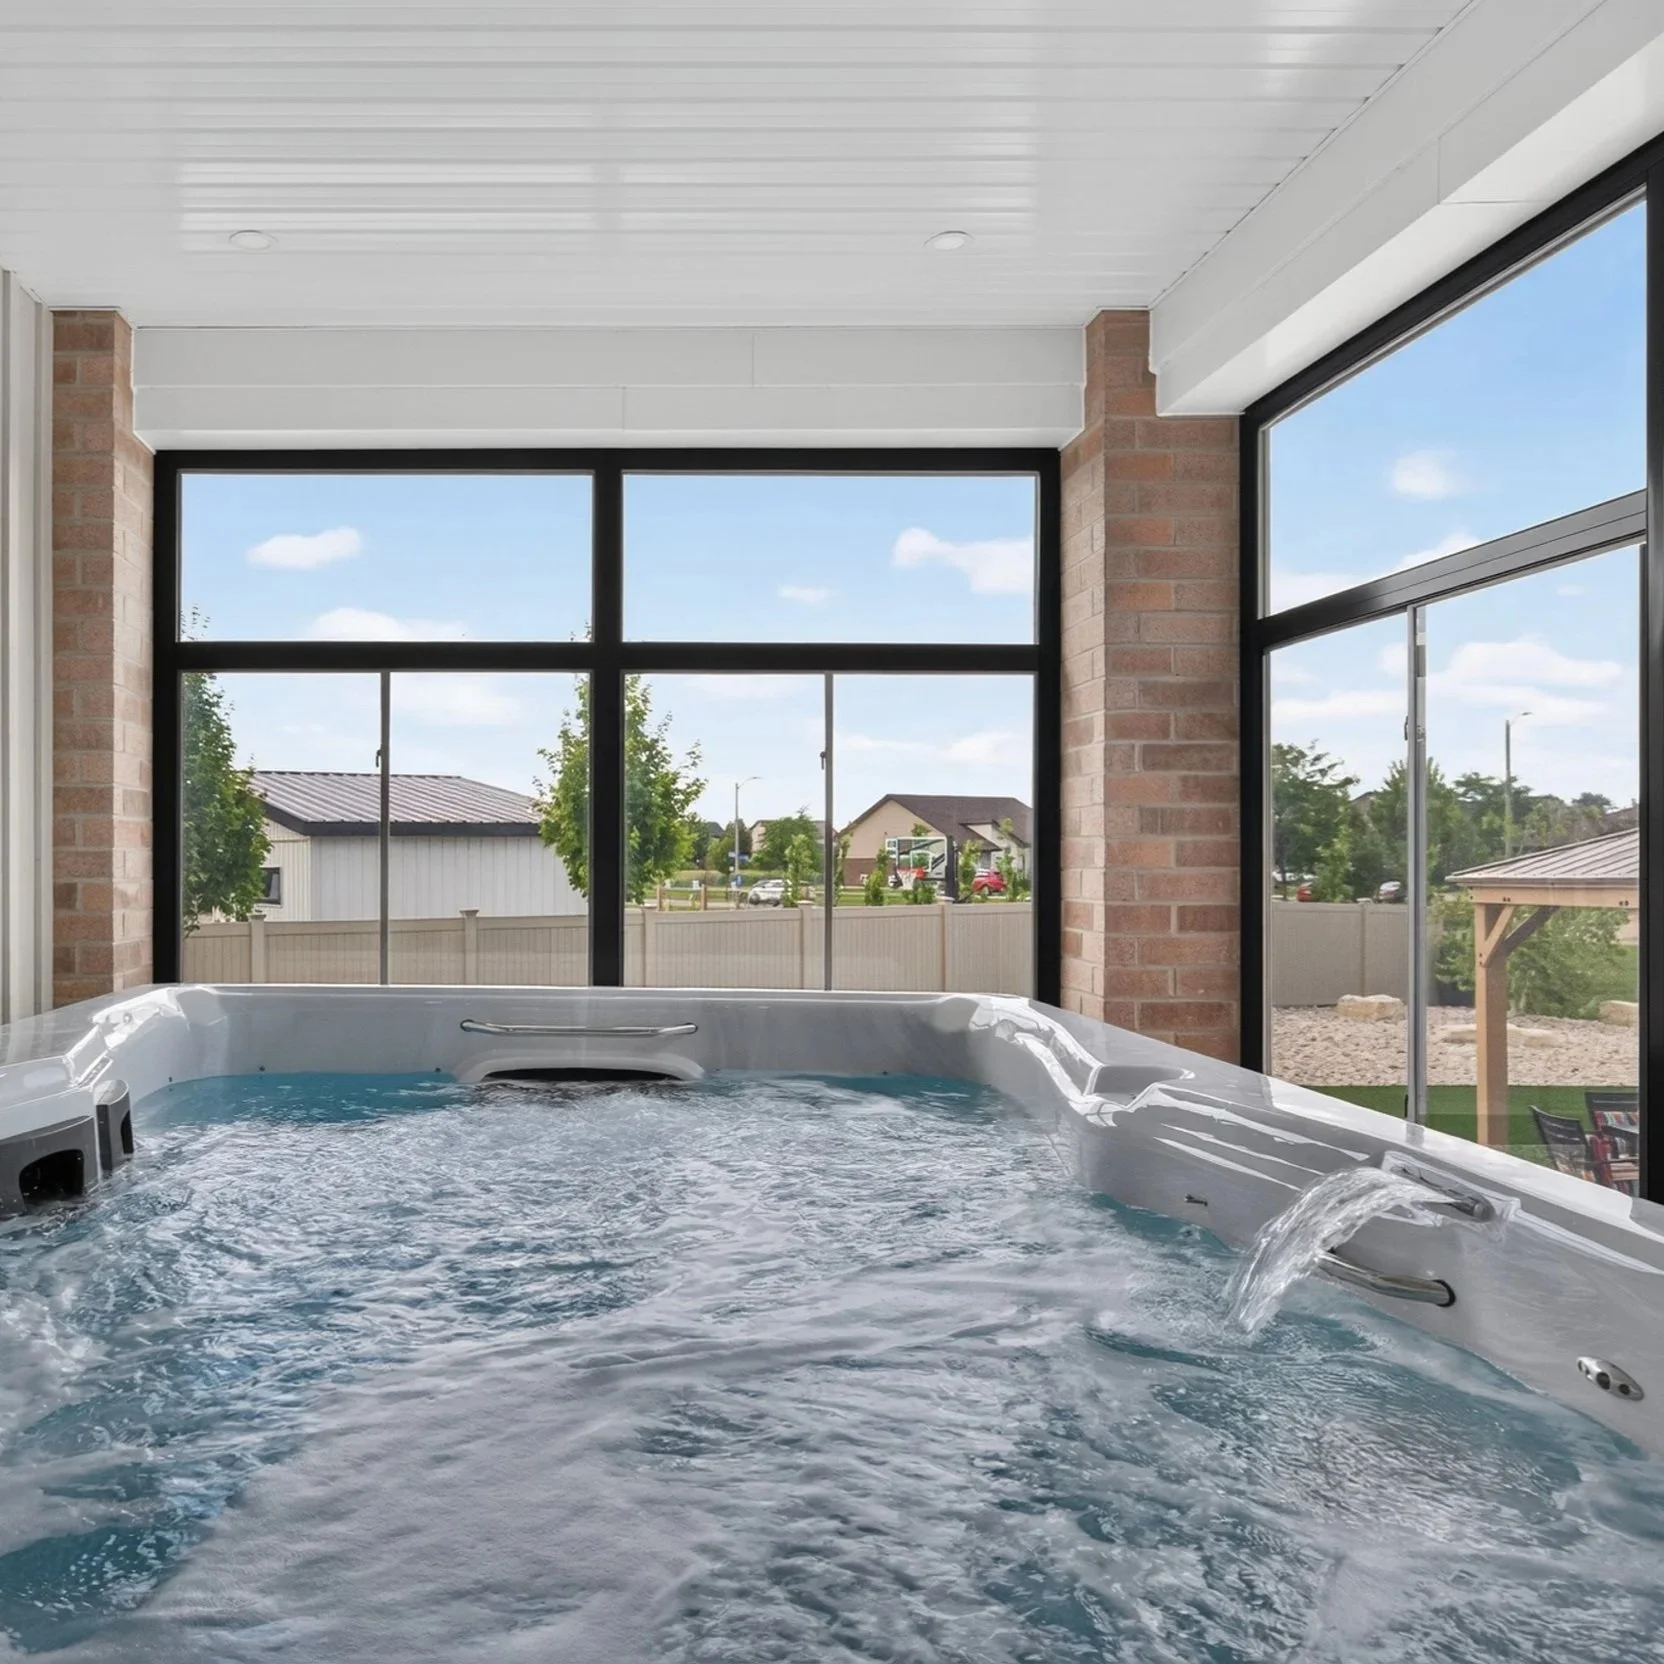
Relax, exercise or simply unwind without ever leaving your backyard. Year round health and wellness.
Wellness at Home
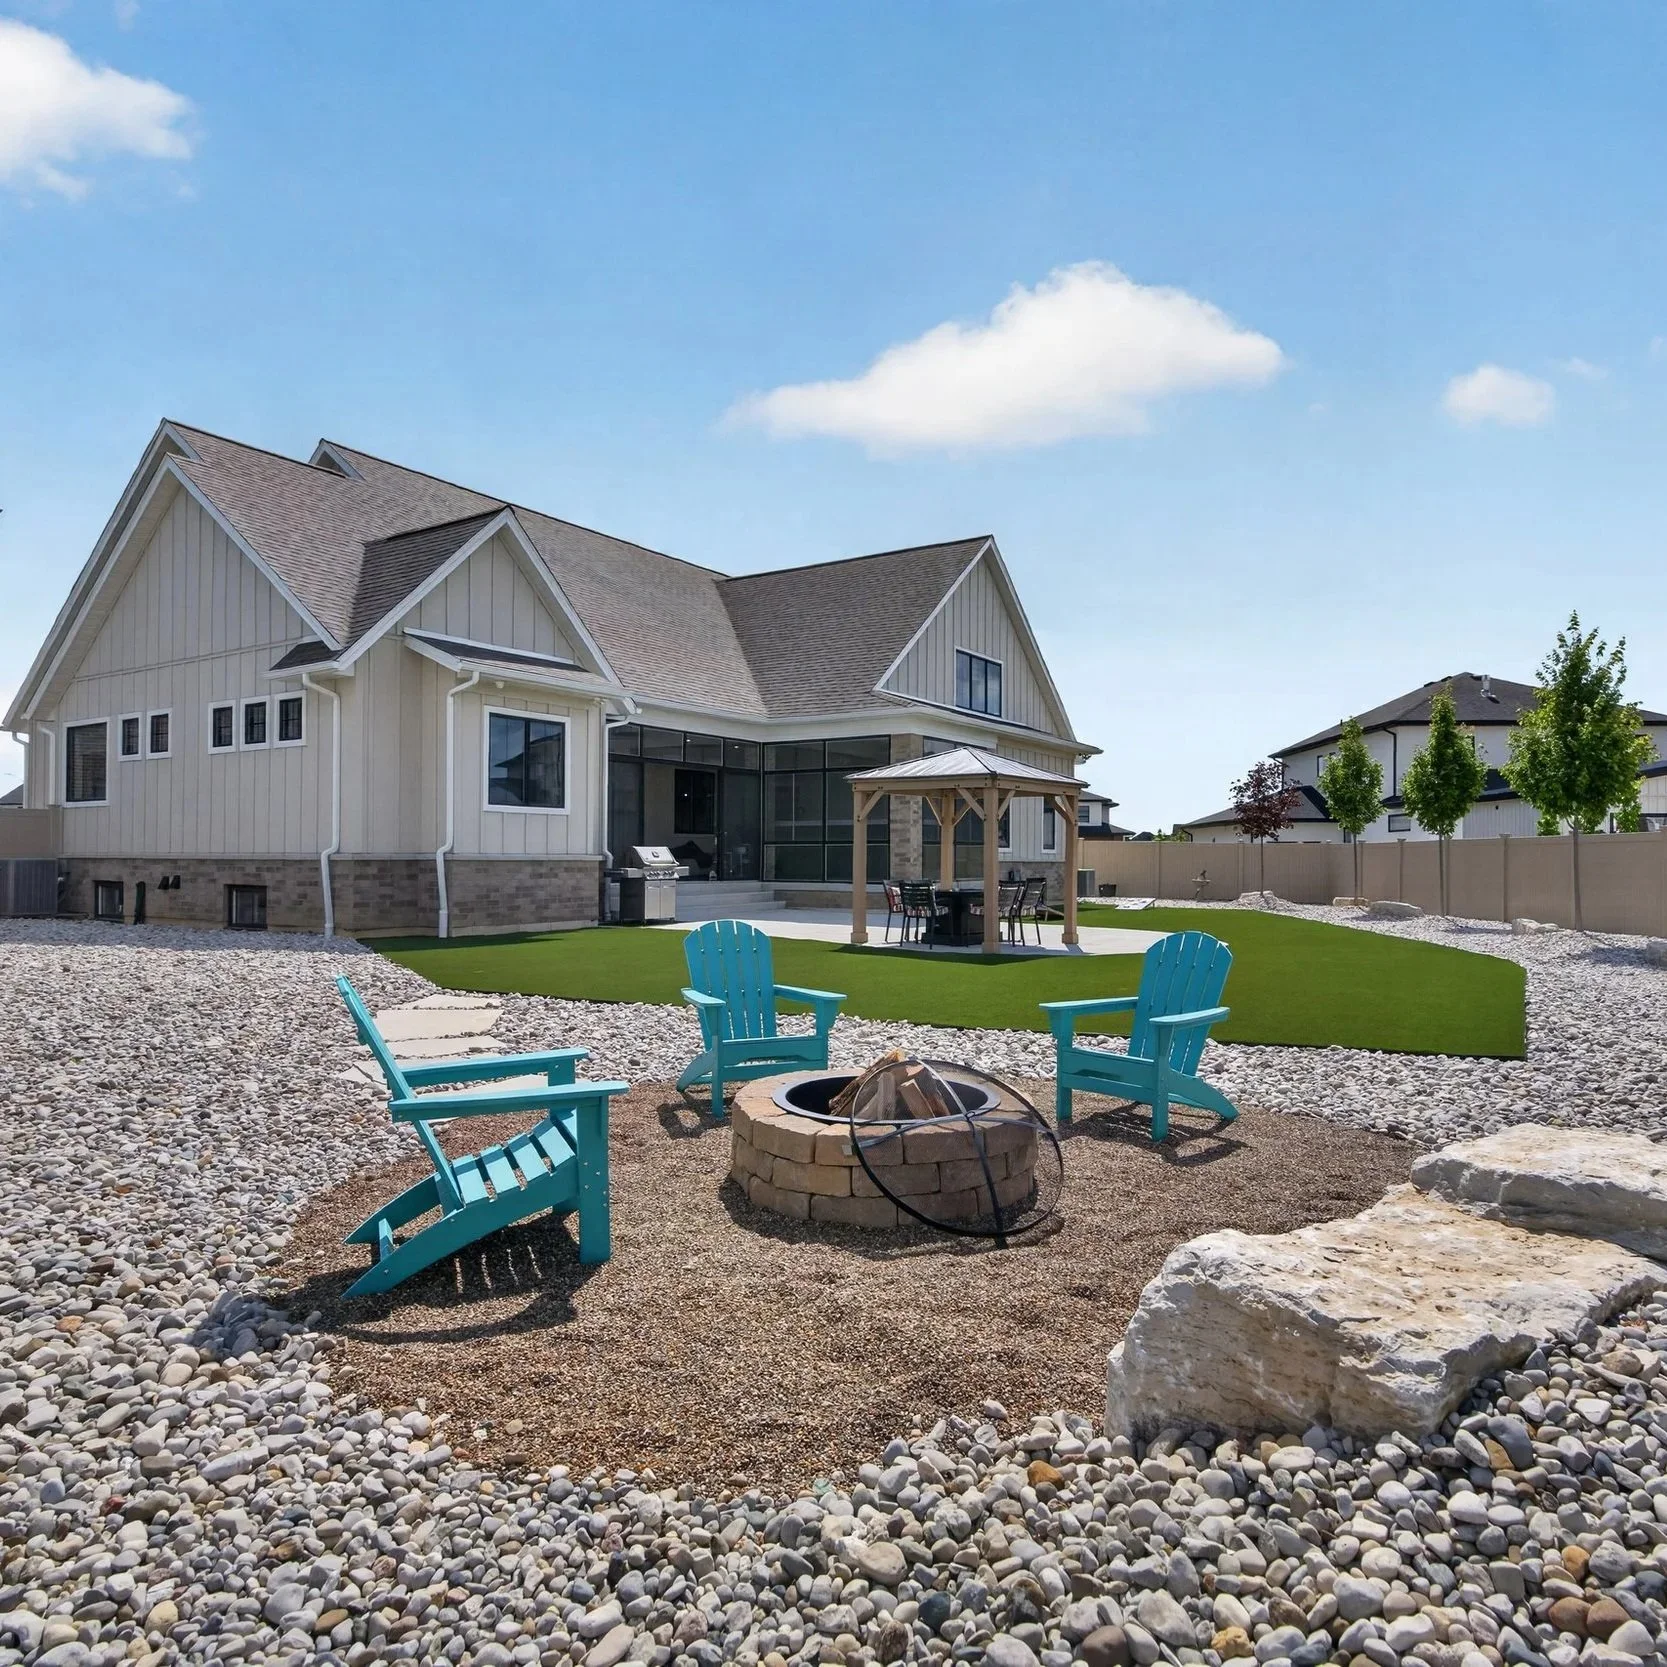
Evenings You Will Look Forward To
Gather around the fire, enjoy outdoor dinners, or simply unwind in your own private backyard retreat.
The Details Matter.
Purpose-Built Multi-Generational Design
Designed to Keep Families Together
This home wasn't adapted for multi-generational living—it was designed that way from the very beginning. Every space has been thoughtfully planned to provide privacy, independence, and connection, allowing multiple generations to live comfortably under one roof while maintaining their own lifestyle.
Purpose-built multi-generational floor plan
Fully self-contained private family (in-law) suite
Separate exterior entrance to the family suite
Independent kitchen, living room, bedroom and bathroom
Main floor primary retreat with ensuite bath and walk in closet
Gourmet kitchen, separate dining room & living room with fireplace
Second floor with four additional bedrooms and two full baths
Shared laundry, mudroom & pantry
Separate heating and air conditioning systems for the family suite
Zoned heating and cooling for primary residence and second floor
Outdoor patio area dedicated to the family suite with shared access to backyard
Shared access to the three season room with swim spa
Over 4,100 sq. ft. above grade plus a partially finished lower level
Rough in for an additional two bedroom basement suite with separate exterior entrance
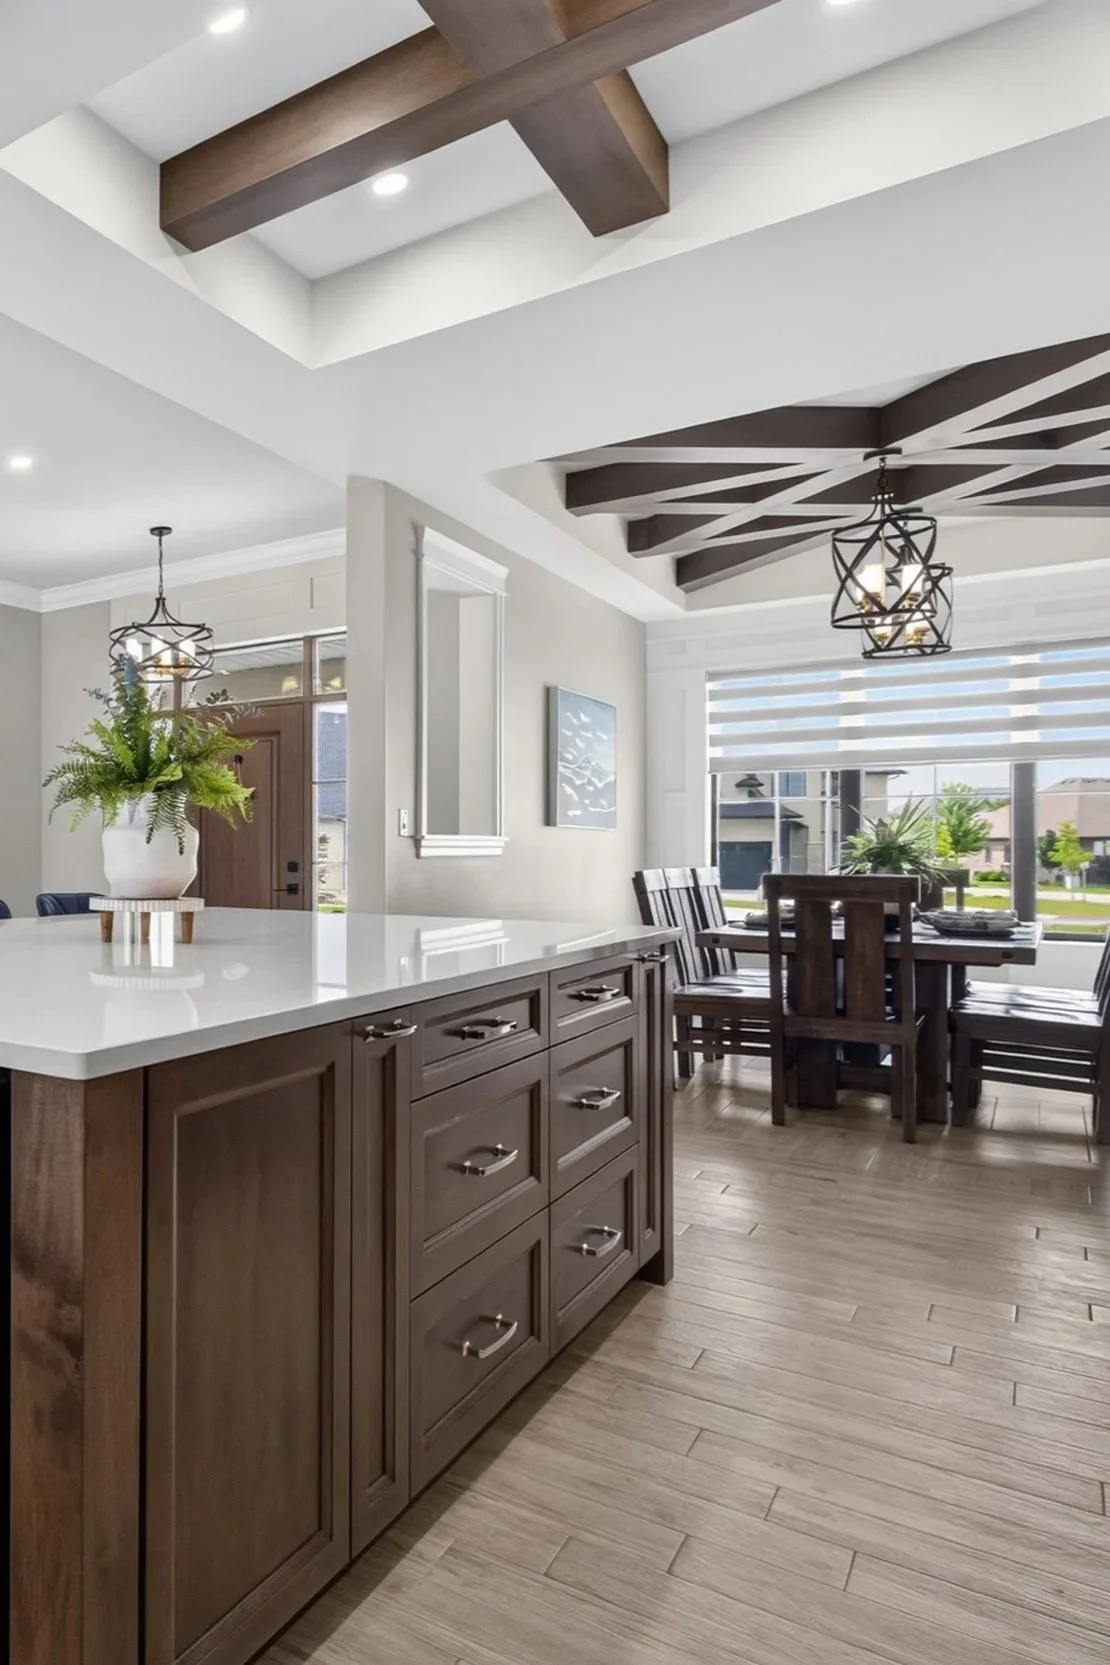
Exceptional Interior Living
Luxury Meets Everyday Function
From the soaring ceilings to the thoughtfully designed layout, every room has been created to make everyday living both comfortable and impressive. Open gathering spaces are balanced with quiet retreats, creating a home that feels welcoming at every turn.
10-foot ceilings throughout the main living areas
Dramatic vaulted and cathedral ceilings creating exceptional volume and natural light
Exposed decorative wood beams adding warmth and architectural character
Stunning floor-to-ceiling gas fireplace with custom surround
Open-concept great room designed for entertaining
Chef-inspired kitchen featuring an oversized quartz island with seating
Premium custom cabinetry with soft-close doors and drawers
Quartz countertops throughout the kitchen, bathrooms, and serving areas
Walk-in pantry offering bar sink with filtered chilled and instant hot water
Luxury main-floor primary suite with spa-inspired ensuite and oversized walk-in closet
Designer lighting package with carefully selected feature fixtures throughout
Premium engineered hand scraped hardwood and designer tile flooring
Large Anderson windows maximizing natural light and backyard views
High-end plumbing fixtures and custom millwork throughout
Exceptional attention to detail, craftsmanship, and finish quality in every space
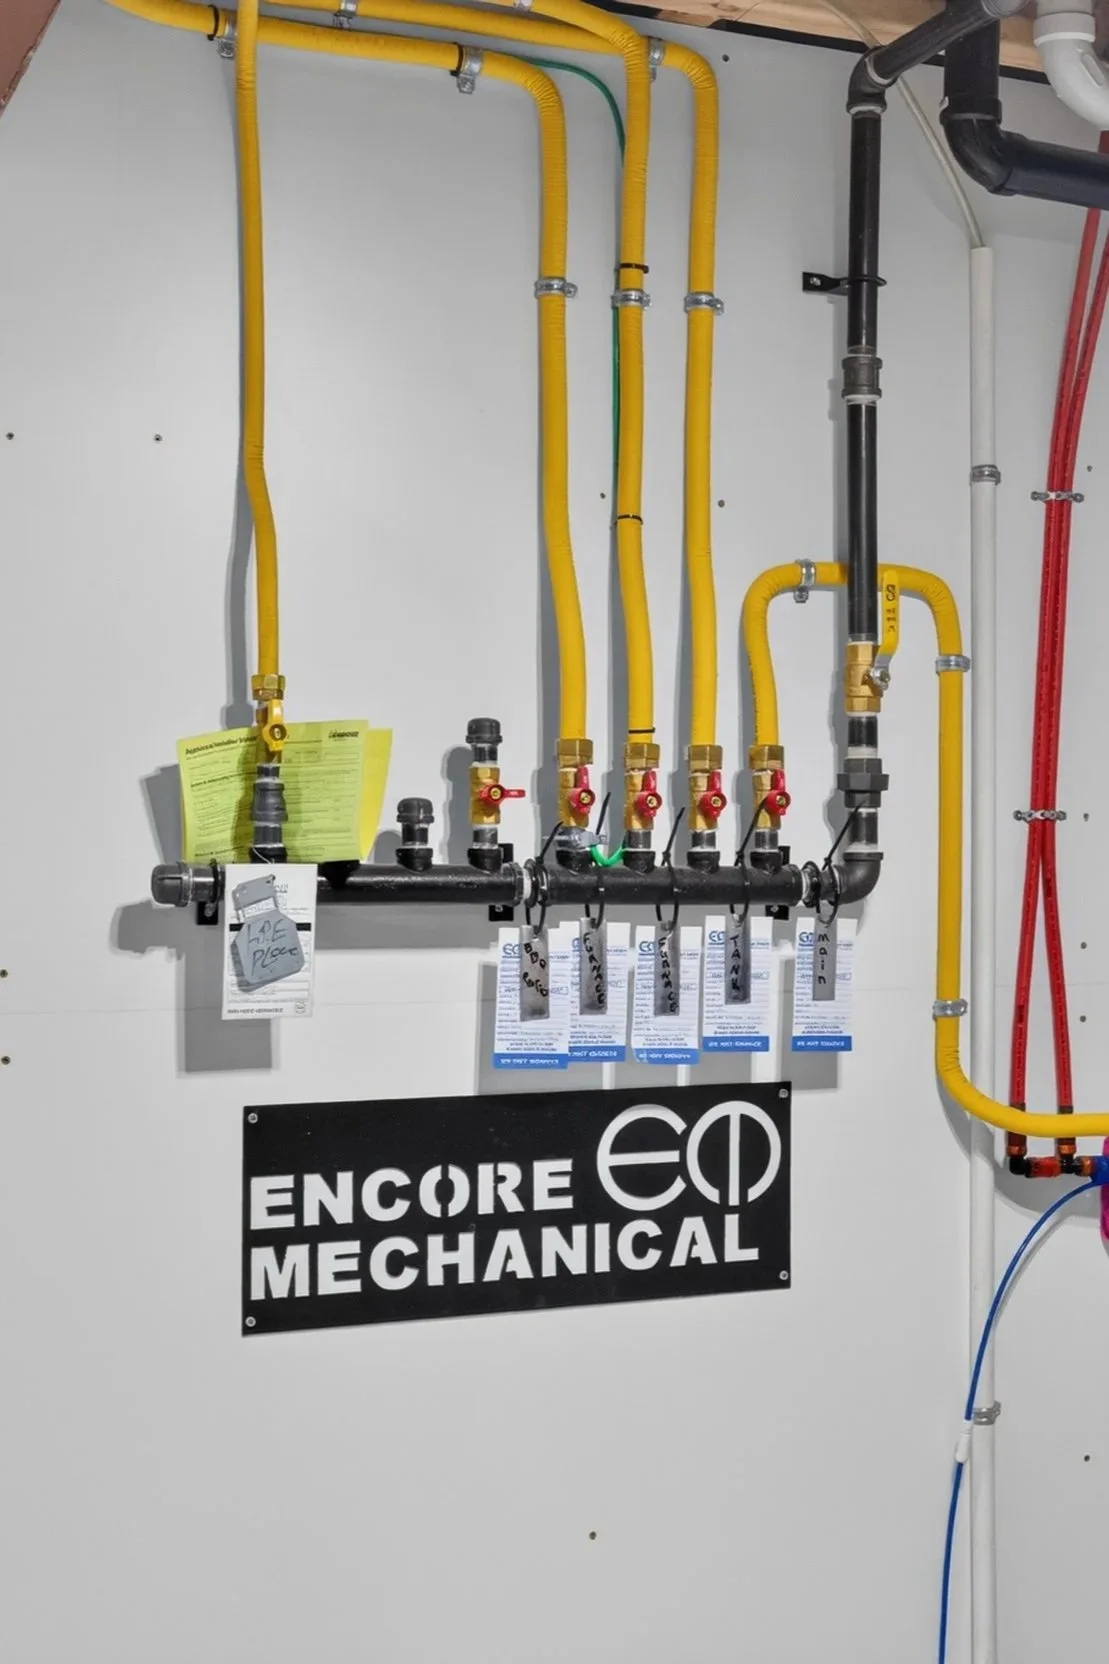
Built Beyond the Standard by BK Cornerstone
Exceptional craftsmanship extends far beyond what you can see.
Behind the beautiful finishes is a home engineered for comfort, efficiency, durability, and long-term performance. Every major system was thoughtfully selected to deliver superior construction quality, lower operating costs, and lasting peace of mind.
Construction & Mechanical Features
Energy Star® Certified construction for exceptional energy performance
2" continuous rigid foam exterior insulation for improved thermal efficiency and reduced thermal bridging
Spray foam insulated attic with insulated ductwork for maximum energy efficiency
Ceiling-mounted HVAC system for improved airflow and reduced energy loss
Two high-efficiency furnaces, including:
Dedicated furnace and air conditioning for the private family suite
Zoned HVAC system serving the main and second floors of the primary residence
Owned tankless hot water heater providing continuous on-demand hot water
Insulated basement slab for improved year-round comfort
Sewage ejector system with integrated one-way backflow protection
Sump pit with battery backup and integrated one-way check valve providing continued basement protection during power outages
Rough-in completed for a future two-bedroom basement suite with a separate exterior entrance
Garage & Electrical
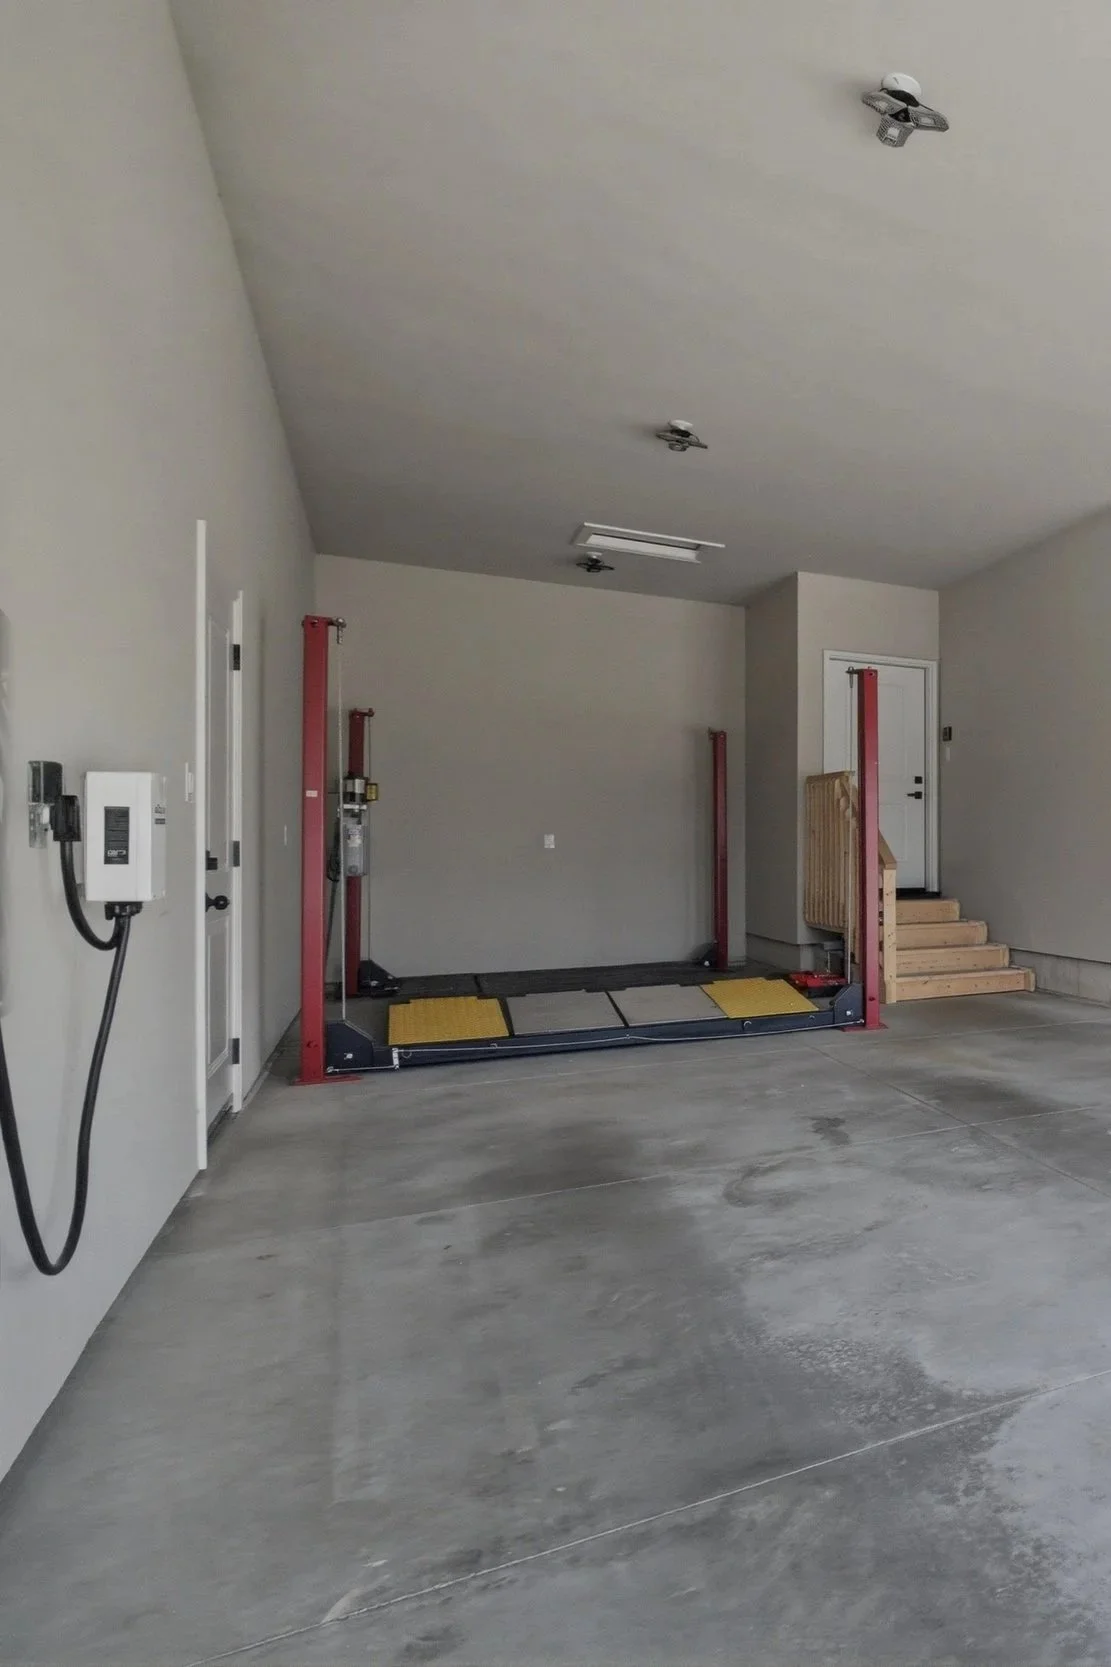
Oversized 3-car tandem garage providing functional space for up to 4 vehicles
11-foot garage ceilings allowing for exceptional storage and flexibility
9-foot insulated garage doors with high-lift tracks
Wi-Fi enabled side-mount garage door openers
Vehicle lift included
200-amp electrical service
Electric vehicle charging outlets installed in the garage
Smart Home & Security
Permanent programmable architectural LED exterior lighting
Complete security system with camera system with digital recording
Remote monitoring and control through a smartphone app
Whole-home Wi-Fi booster system with battery backup for reliable connectivity
Premium Building Materials
James Hardie® Board & Batten fiber cement siding
Andersen® premium windows
Seaton Sunrooms professionally constructed three-season room
Master Spas® swim spa
Concrete driveway and patios
Premium vinyl privacy fencing
Maintenance-free artificial turf landscaping
Decorative beach stone landscape design
Culligan® filtered water system supplying the kitchen pantry and refrigerator ice makers
Designer Kohler® faucets, fixtures, and accessories selected for both style and long-term durability
Ready to experience this home?
The craftsmanship...
The space...
The layout...
The feeling...
They're impossible to fully appreciate online.
Private showings are available by appointment.